In-Person
8887 Snelling Drive
About this property
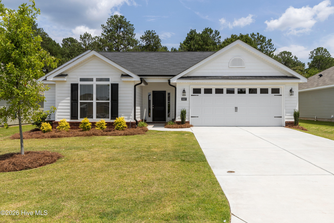
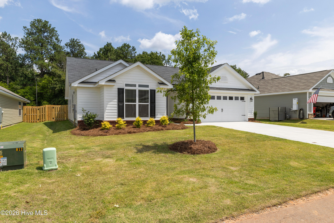
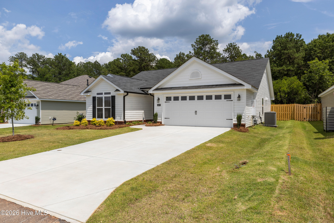
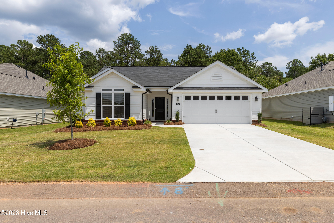
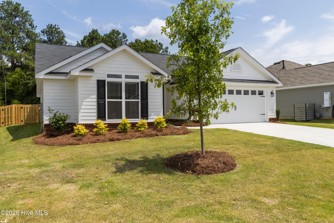
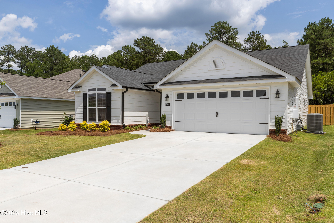
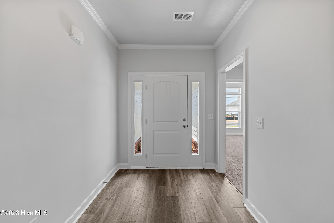
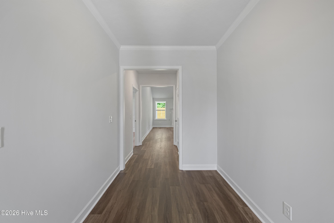
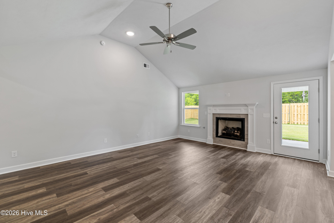
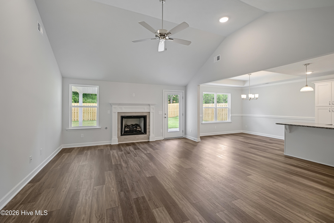
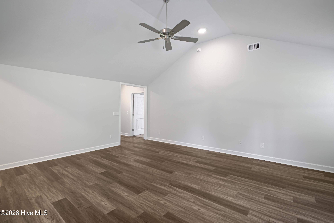
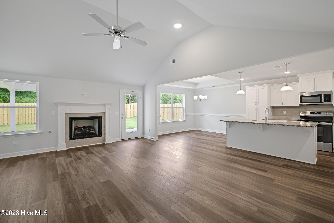
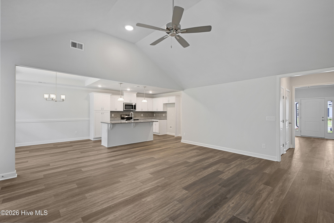
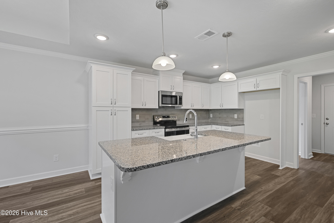
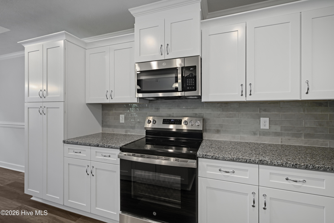
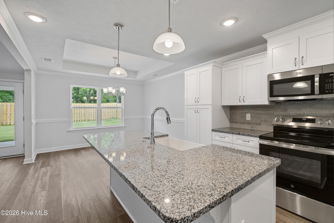
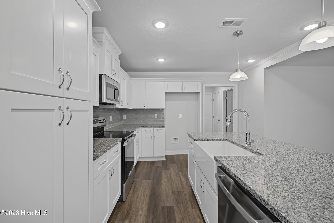
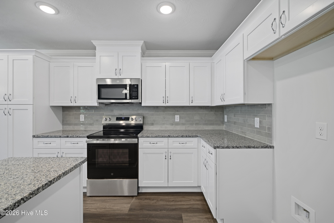
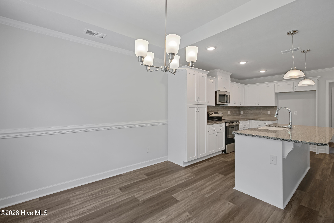
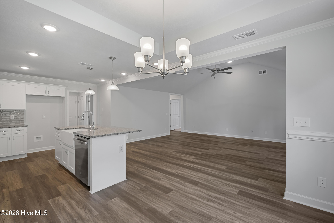
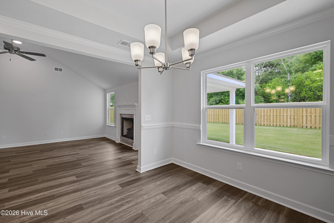
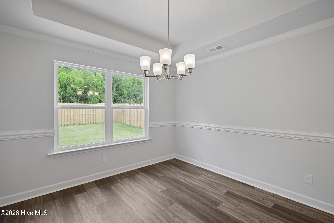
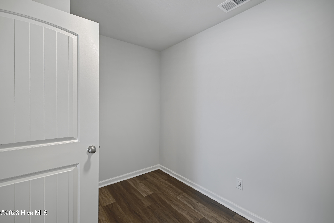
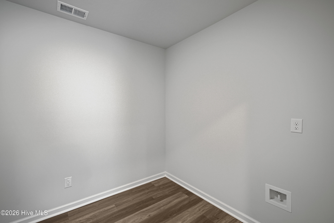
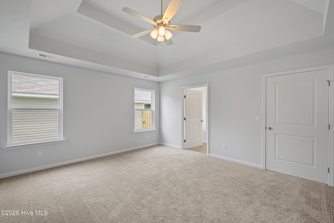
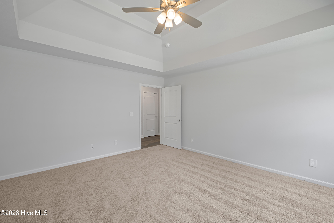
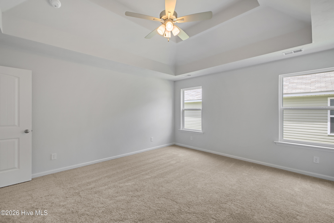
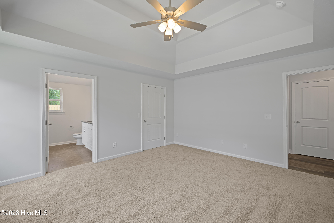
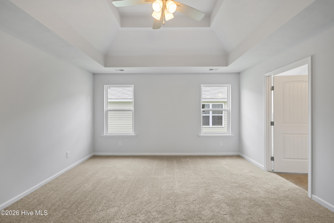
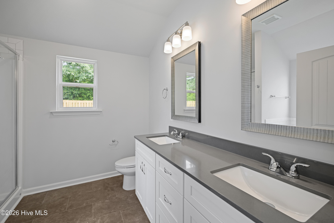
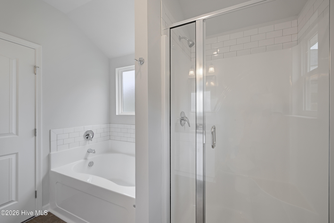
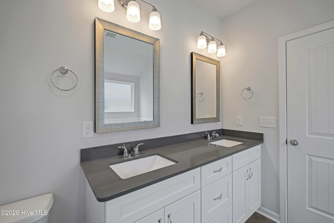
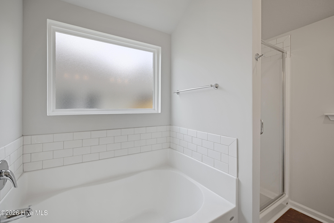
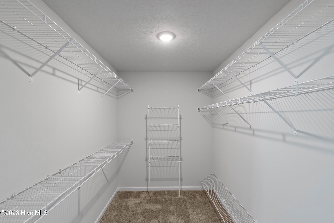
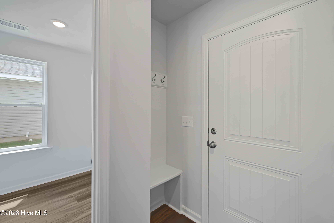
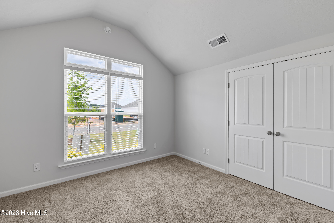
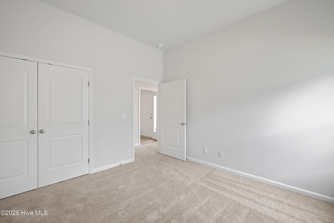
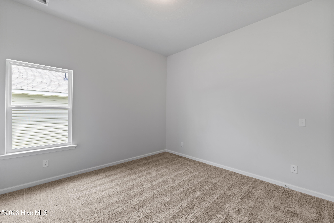
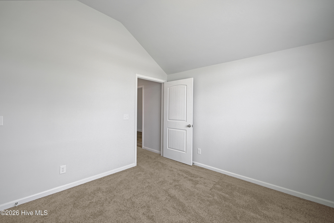
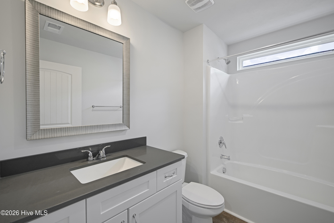
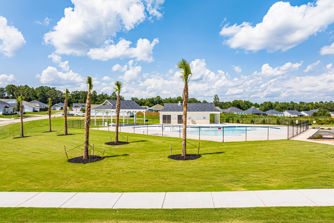
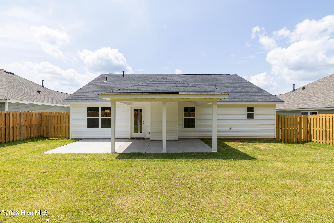
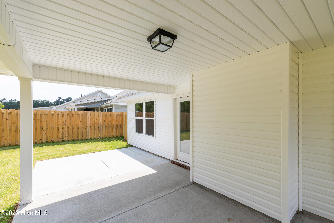
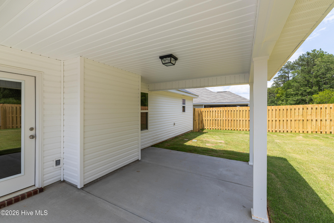
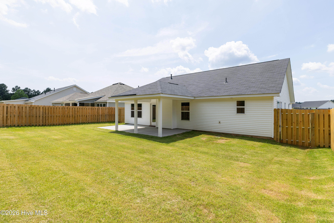
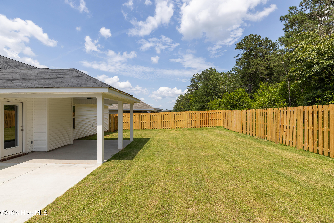
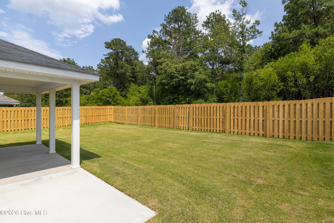
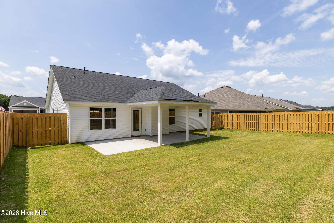
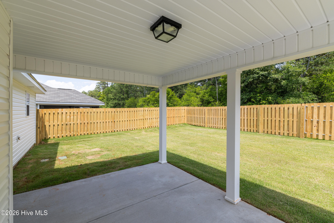
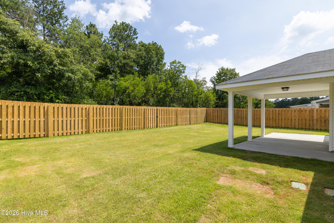
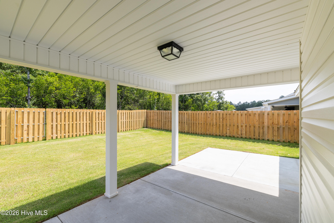
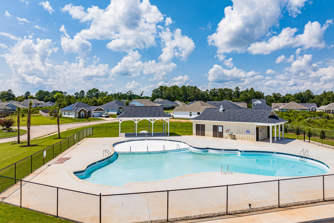
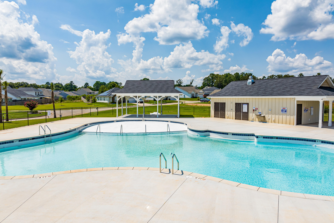
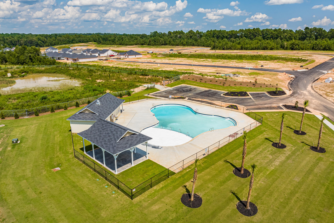
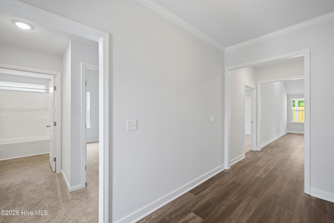
Builder is also offering a 10,000 dollar incentive to use towards closing costs or upgrades. Settle into comfort and easy living in our beautiful Emmaline -2 plan, located in Summerton Village, where thoughtful design meets everyday convenience. From the moment you step inside, the water and scratch resistant Evacore click flooring sets a polished, low maintenance tone that feels right at home. ( not luxury vinyl plank) The generous great room just opens up with a vaulted ceiling and cozy gas log fireplace. The open concept flows smoothly into the kitchen and dining area. There is a large island overlooking the great room with a ceramic farmhouse sink and garbage disposal. Never feel left out again while entertaining or just enjoying everyday living. Beautiful Granite countertops with full tile backsplash, soft close cabinets/drawers offering lots of prep space and stainless steel appliances. There is a power pantry plumbed for a second refrigerator. The dining area that is adjacent to the kitchen offers a tray ceiling and lots of natural lighting. Unwind at the end of your day in your private owner's suite offering a tray ceiling, large walk in closet and beautiful en suite spa like bathroom. The bathroom features quartz countertops, separate walk in shower, soaking tub and luxury vinyl tile. There are two other nice size bedrooms, both with walk in closets and another full bath that offer ample space for everything. This home has tons of closets that is great for storage. For some great outdoor space, you have a 15 x 12 covered porch and an additional uncovered patio for grilling. You can enjoy your privacy in the fully fenced backyard. The community offer underground utilities, including natural gas, sidewalks, street lights and a beautiful pool and pavilion. Location is unbeatable! 625-SV-7009-01
About this property
Builder is also offering a 10,000 dollar incentive to use towards closing costs or upgrades. Settle into comfort and easy living in our beautiful Emmaline -2 plan, located in Summerton Village, where thoughtful design meets everyday convenience. From the moment you step inside, the water and scratch resistant Evacore click flooring sets a polished, low maintenance tone that feels right at home. ( not luxury vinyl plank) The generous great room just opens up with a vaulted ceiling and cozy gas log fireplace. The open concept flows smoothly into the kitchen and dining area. There is a large island overlooking the great room with a ceramic farmhouse sink and garbage disposal. Never feel left out again while entertaining or just enjoying everyday living. Beautiful Granite countertops with full tile backsplash, soft close cabinets/drawers offering lots of prep space and stainless steel appliances. There is a power pantry plumbed for a second refrigerator. The dining area that is adjacent to the kitchen offers a tray ceiling and lots of natural lighting. Unwind at the end of your day in your private owner's suite offering a tray ceiling, large walk in closet and beautiful en suite spa like bathroom. The bathroom features quartz countertops, separate walk in shower, soaking tub and luxury vinyl tile. There are two other nice size bedrooms, both with walk in closets and another full bath that offer ample space for everything. This home has tons of closets that is great for storage. For some great outdoor space, you have a 15 x 12 covered porch and an additional uncovered patio for grilling. You can enjoy your privacy in the fully fenced backyard. The community offer underground utilities, including natural gas, sidewalks, street lights and a beautiful pool and pavilion. Location is unbeatable! 625-SV-7009-01
Features and Additional Information
Baths
Presented By Coldwell Banker Summit



Area Information
| Aiken County | Summerton Village
Schools in the Area
-
turned_in
Elementary SchoolMillbrook
-
turned_in
Middle SchoolKennedy
-
turned_in
High SchoolSOUTH AIKEN
Want to See More Listings in the Area?
Brokerage: Berkshire Hathaway HomeServices Beazley Realtors