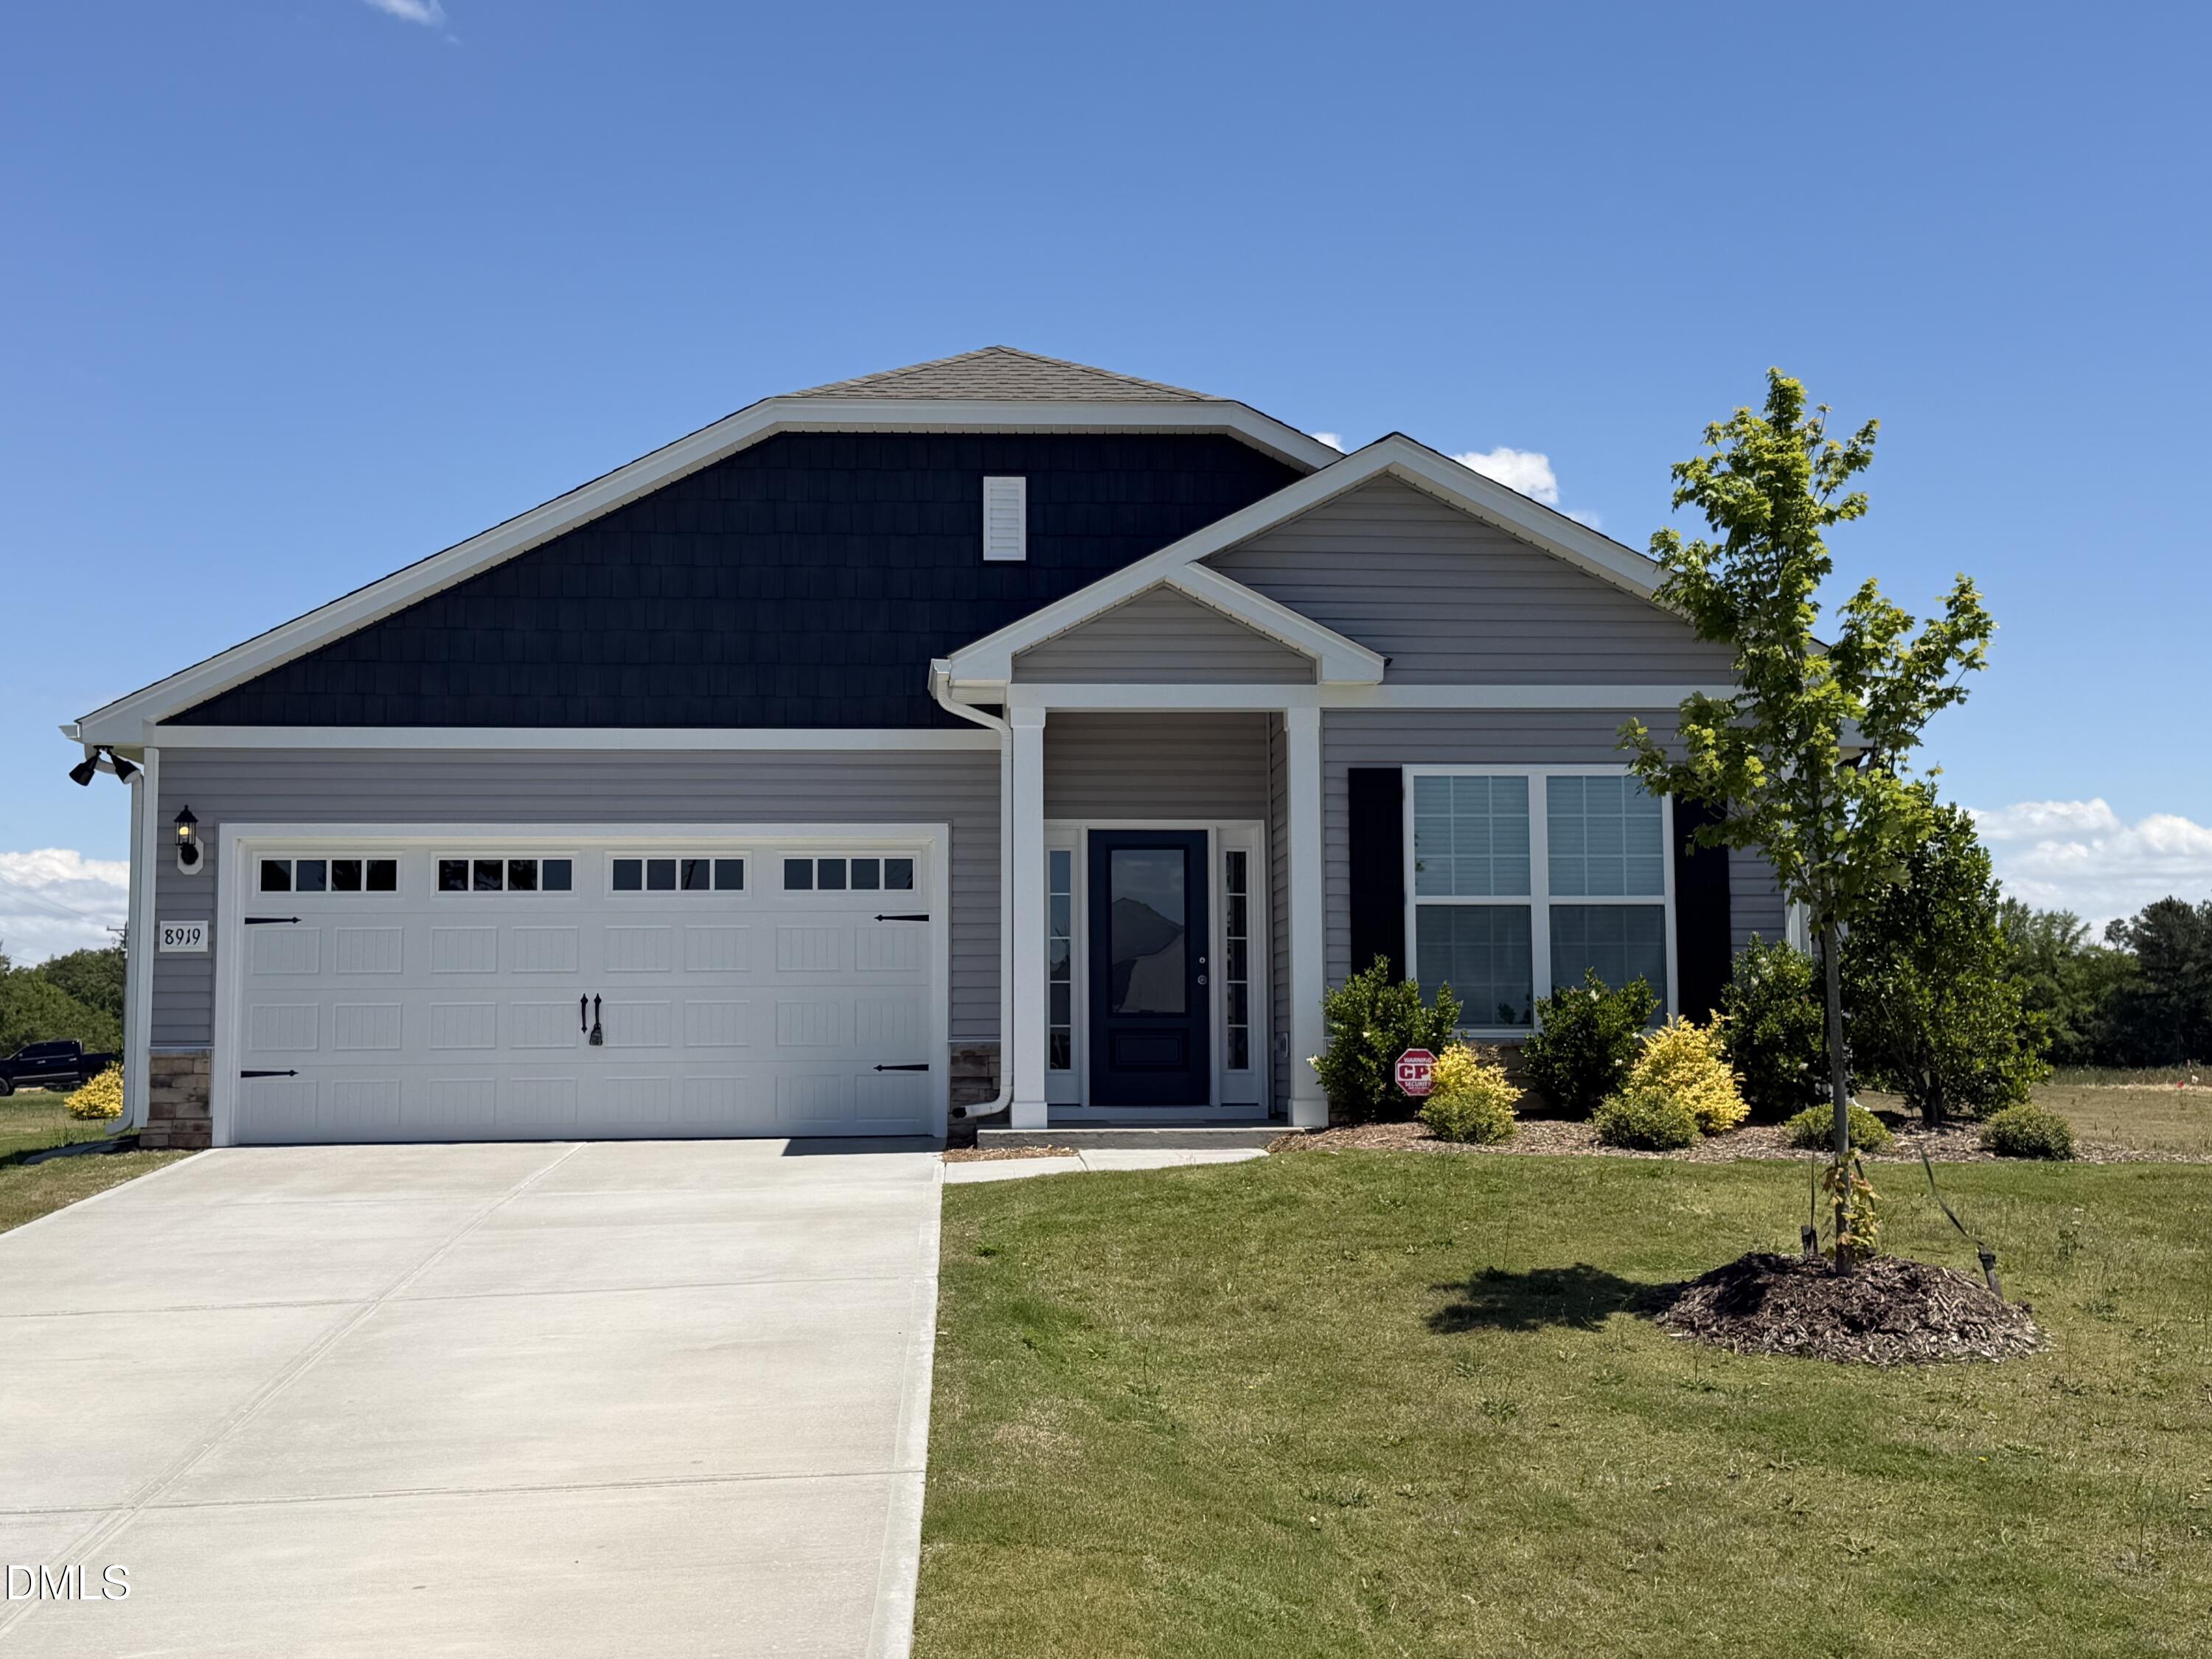
8919 Ava Drive
About this property
Welcome to this beautiful ranch-style home featuring the sought-after Serengeti floorplan, perfectly positioned on a spacious corner lot that offers added privacy, curb appeal, and extra outdoor space. Designed for comfortable single-level living, this home features 3 bedrooms and 2 full bathrooms, providing a functional layout ideal for families, guests, or anyone looking for convenience and style. Step inside to discover the Serengeti floorplan's open-concept design, where the living, dining, and kitchen areas flow seamlessly together--perfect for everyday living and entertaining. The bright living space is filled with natural light, creating a warm and welcoming atmosphere throughout the home. The kitchen offers ample cabinet and counter space, making meal preparation both easy and enjoyable. The primary suite serves as a peaceful retreat with its own private bathroom and generous closet space. Two additional bedrooms offer flexibility for family members, guests, or a home office. Outside, the corner lot provides additional yard space and attractive curb appeal, giving you plenty of room for outdoor gatherings, gardening, or simply relaxing and enjoying the surroundings.
About this property
Welcome to this beautiful ranch-style home featuring the sought-after Serengeti floorplan, perfectly positioned on a spacious corner lot that offers added privacy, curb appeal, and extra outdoor space. Designed for comfortable single-level living, this home features 3 bedrooms and 2 full bathrooms, providing a functional layout ideal for families, guests, or anyone looking for convenience and style. Step inside to discover the Serengeti floorplan's open-concept design, where the living, dining, and kitchen areas flow seamlessly together--perfect for everyday living and entertaining. The bright living space is filled with natural light, creating a warm and welcoming atmosphere throughout the home. The kitchen offers ample cabinet and counter space, making meal preparation both easy and enjoyable. The primary suite serves as a peaceful retreat with its own private bathroom and generous closet space. Two additional bedrooms offer flexibility for family members, guests, or a home office. Outside, the corner lot provides additional yard space and attractive curb appeal, giving you plenty of room for outdoor gatherings, gardening, or simply relaxing and enjoying the surroundings.
Features and Additional Information
Baths
Presented By Coldwell Banker Summit



Area Information
Nash | Nash County | Whitley Crossing
Schools in the Area
-
turned_in
Elementary SchoolNash - Bailey Elementary
-
turned_in
Middle SchoolNash - Southern Nash Middle
-
turned_in
High SchoolNash - Southern Nash High
Want to See More Listings in the Area?
Brokerage: LGI Realty NC, LLC