8921 Brook Trout Lane
About this property
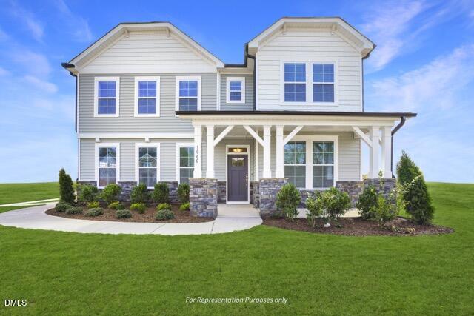
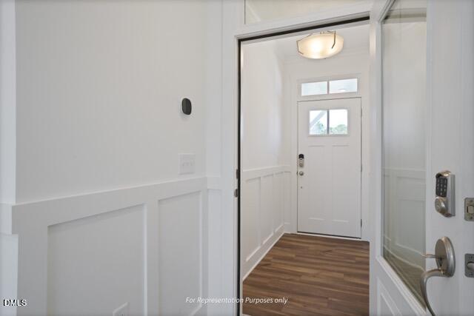
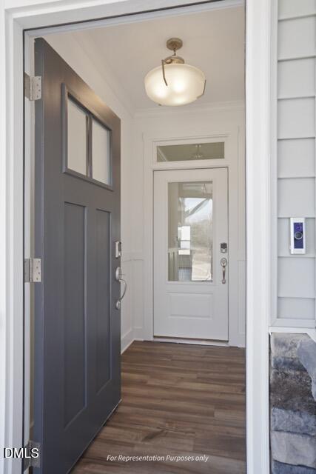
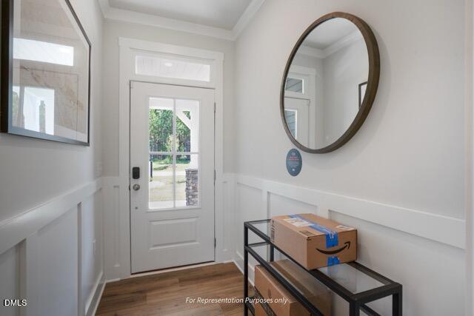
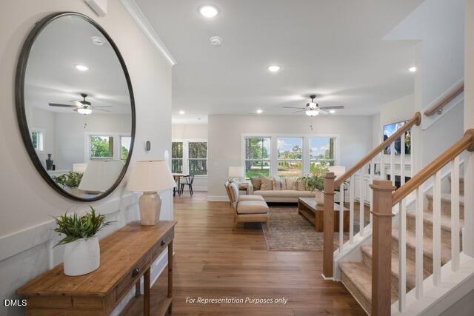
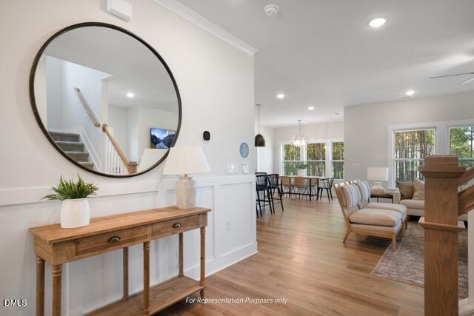
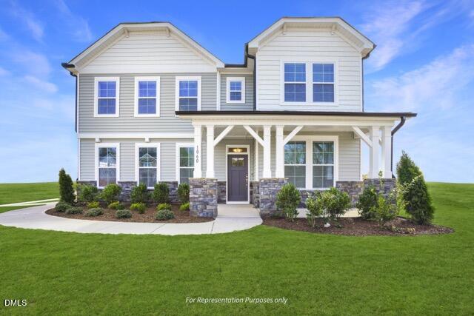
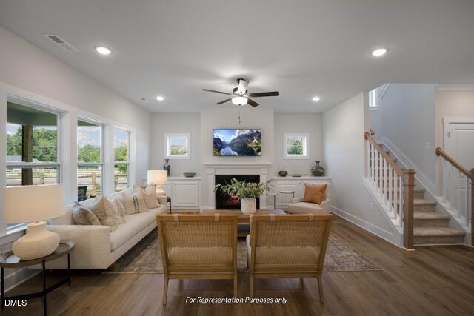
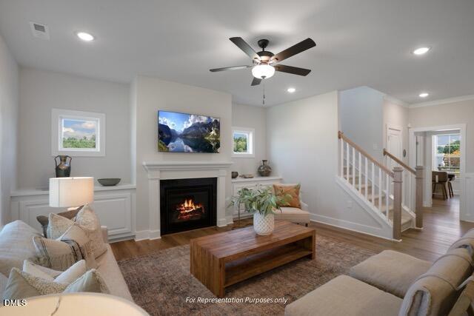
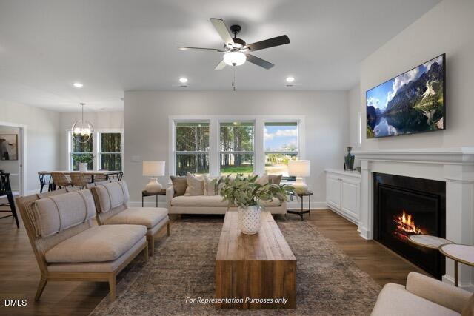
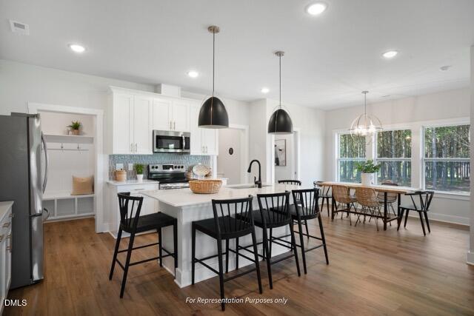
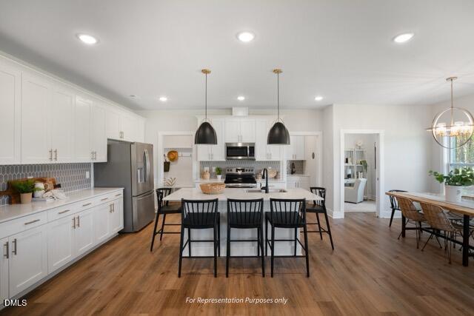
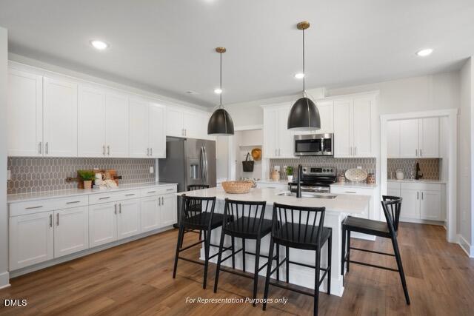
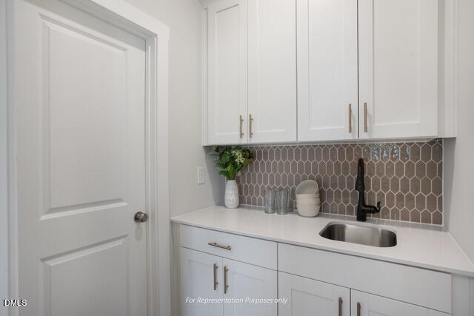
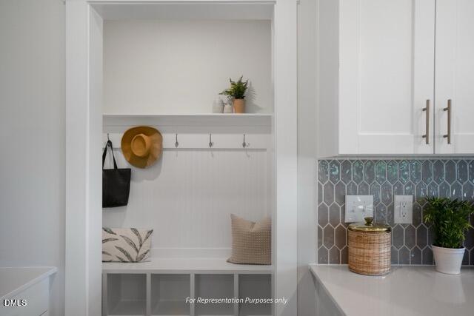
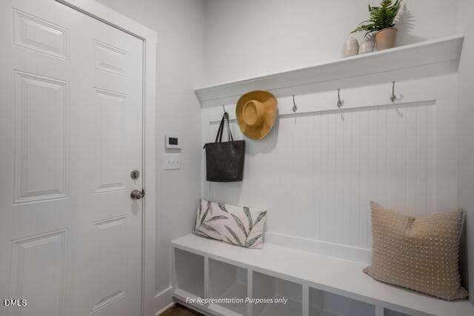
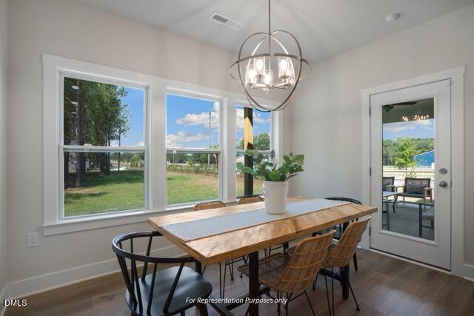
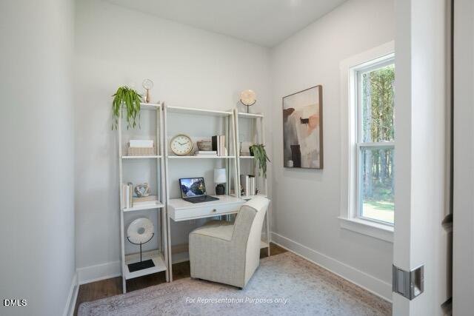
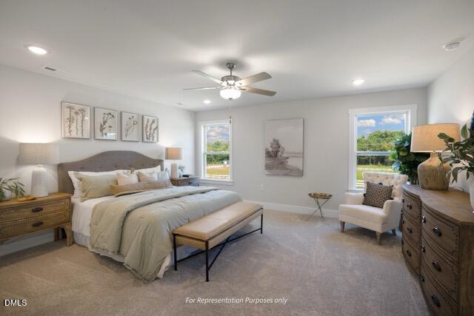
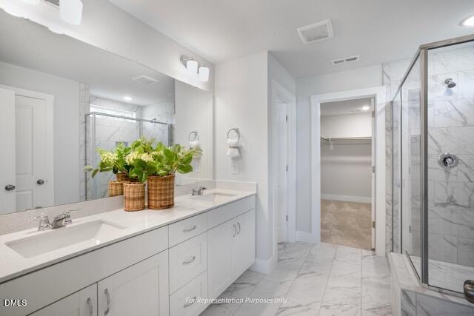
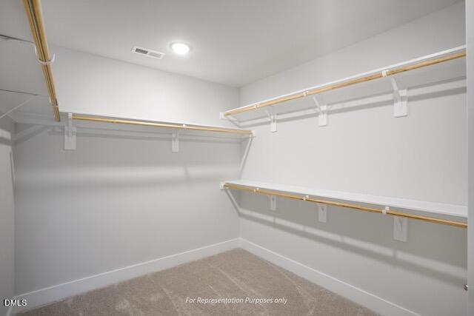
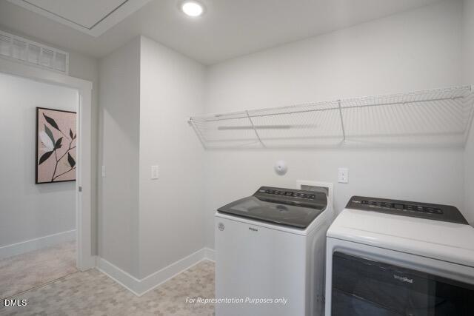
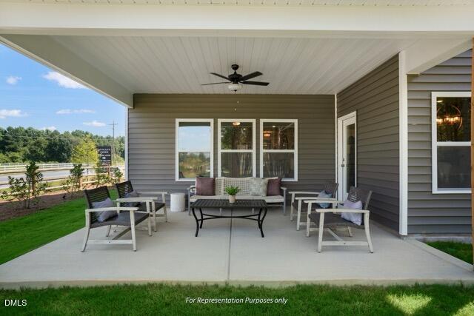
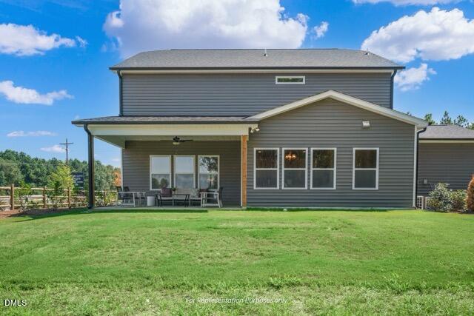
Welcome to the Selma plan at Fish Hawk Ranch--where modern design meets peaceful, spacious living on a generous .66-acre homesite. With 2,750 square feet, this thoughtfully designed home offers the perfect balance of open-concept living and functional spaces tailored for today's lifestyle. At the center of the home is a stunning gourmet kitchen featuring upgraded appliances, abundant counter space, and an inviting layout ideal for both everyday living and entertaining. Tucked just behind, the signature messy kitchen provides additional prep space and storage, helping keep the main kitchen clean and organized. This home also features a convenient first-floor guest suite, providing a private and comfortable space for visitors or multi-generational living. A standout feature of this home is the smart door delivery center, offering a secure, climate-controlled space for packages--bringing convenience and peace of mind to your daily routine. The owner's suite serves as a private retreat, complete with a spa-inspired super shower designed for relaxation, featuring a zero-entry layout, multiple shower heads, and elegant finishes. Set within the desirable Fish Hawk Ranch community and situated on a large homesite, this home provides the space, features, and modern conveniences that make everyday living exceptional. With smart, new, and healthy features, this home is built for long term value. The smart home package includes a Ring doorbell, Ecobee thermostat, Wi-Fi garage door opener, and Cat 6 ethernet cable. Healthy living comes standard with MERV-11 air filtration, fresh air ventilation, and low VOC paints. Energy efficiency is guaranteed through EcoSelect certification, TechShield roofing and tight construction methods for comfort and savings. Enjoy outdoor living year-round on the covered patio, ideal for relaxing evenings or hosting gatherings. Every detail of this home has been carefully considered to deliver comfort, convenience, and elevated living in one beautiful package.
About this property
Welcome to the Selma plan at Fish Hawk Ranch--where modern design meets peaceful, spacious living on a generous .66-acre homesite. With 2,750 square feet, this thoughtfully designed home offers the perfect balance of open-concept living and functional spaces tailored for today's lifestyle. At the center of the home is a stunning gourmet kitchen featuring upgraded appliances, abundant counter space, and an inviting layout ideal for both everyday living and entertaining. Tucked just behind, the signature messy kitchen provides additional prep space and storage, helping keep the main kitchen clean and organized. This home also features a convenient first-floor guest suite, providing a private and comfortable space for visitors or multi-generational living. A standout feature of this home is the smart door delivery center, offering a secure, climate-controlled space for packages--bringing convenience and peace of mind to your daily routine. The owner's suite serves as a private retreat, complete with a spa-inspired super shower designed for relaxation, featuring a zero-entry layout, multiple shower heads, and elegant finishes. Set within the desirable Fish Hawk Ranch community and situated on a large homesite, this home provides the space, features, and modern conveniences that make everyday living exceptional. With smart, new, and healthy features, this home is built for long term value. The smart home package includes a Ring doorbell, Ecobee thermostat, Wi-Fi garage door opener, and Cat 6 ethernet cable. Healthy living comes standard with MERV-11 air filtration, fresh air ventilation, and low VOC paints. Energy efficiency is guaranteed through EcoSelect certification, TechShield roofing and tight construction methods for comfort and savings. Enjoy outdoor living year-round on the covered patio, ideal for relaxing evenings or hosting gatherings. Every detail of this home has been carefully considered to deliver comfort, convenience, and elevated living in one beautiful package.
Features and Additional Information
Baths
Presented By Coldwell Banker Summit



Area Information
Wake | Wake County | Fish Hawk Ranch
Schools in the Area
-
turned_in
Elementary SchoolWake - Willow Springs Elementary
-
turned_in
Middle SchoolWake - Herbert Akins Road Middle
-
turned_in
High SchoolWake - Willow Spring High School
Want to See More Listings in the Area?
Brokerage: New Home Inc LLC