9 Middlebury Road
About this property
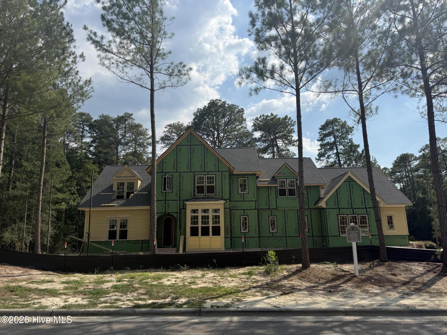
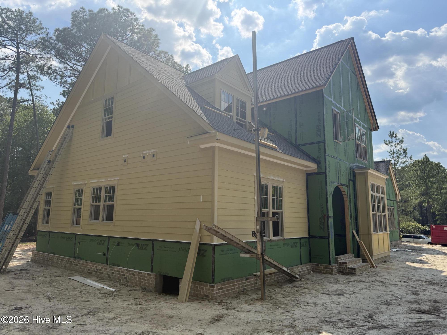
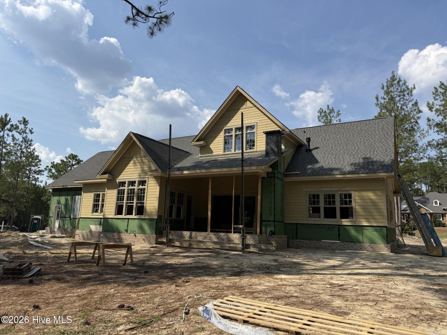
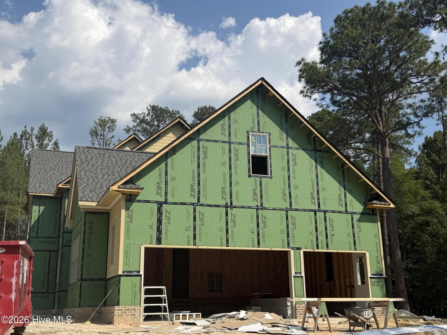
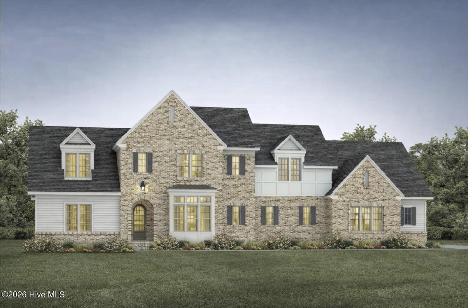
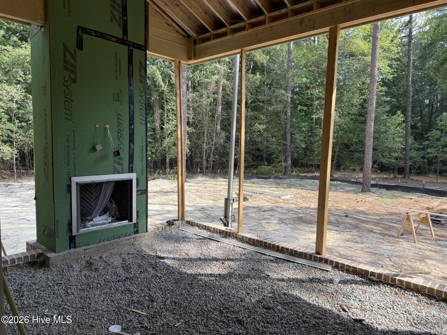
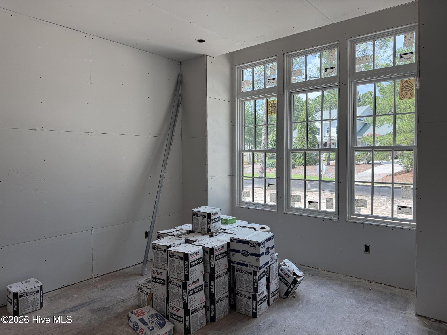
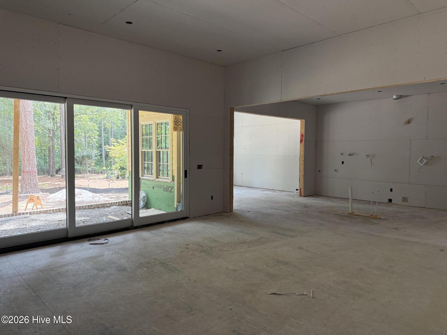
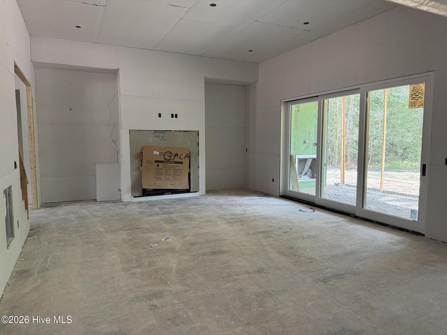
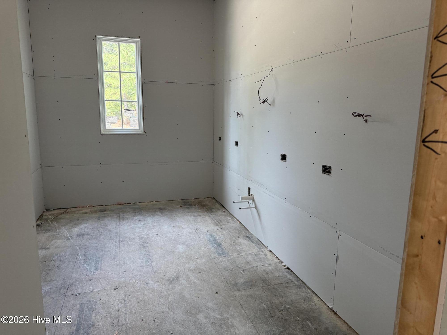
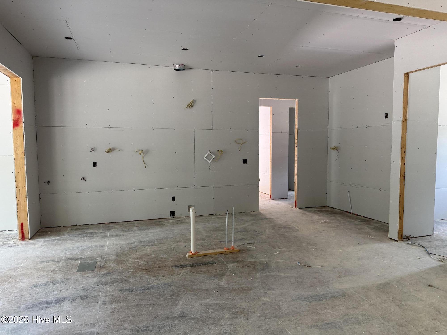
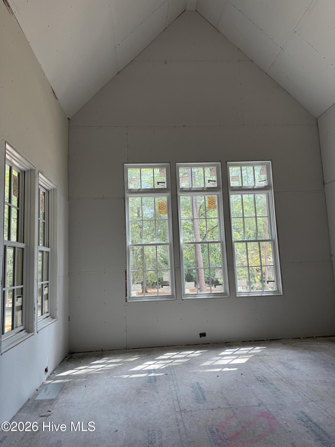
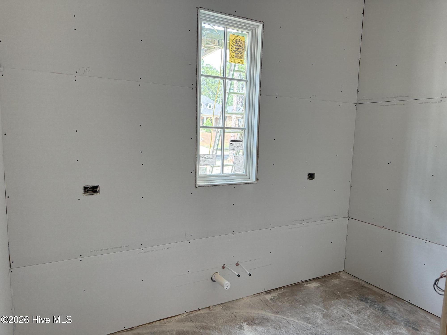
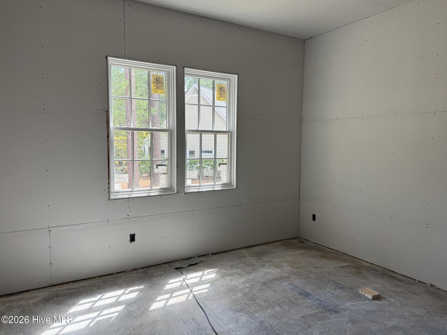
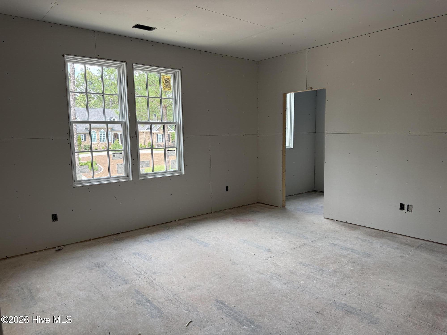
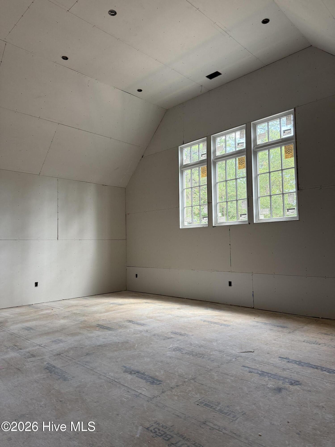
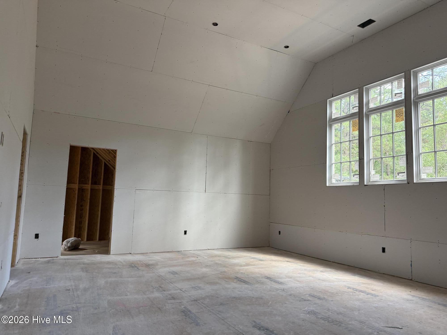
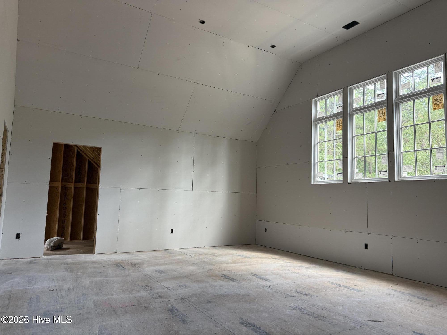
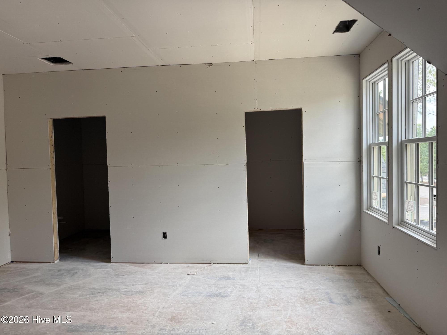
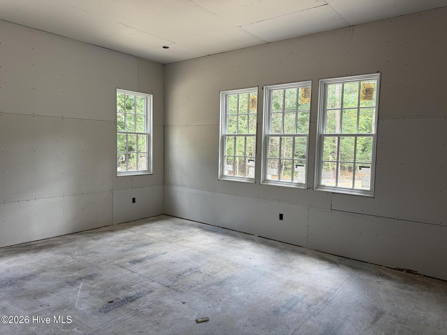
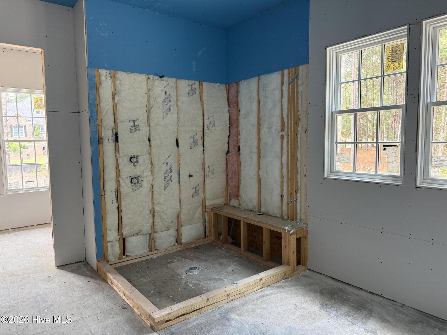
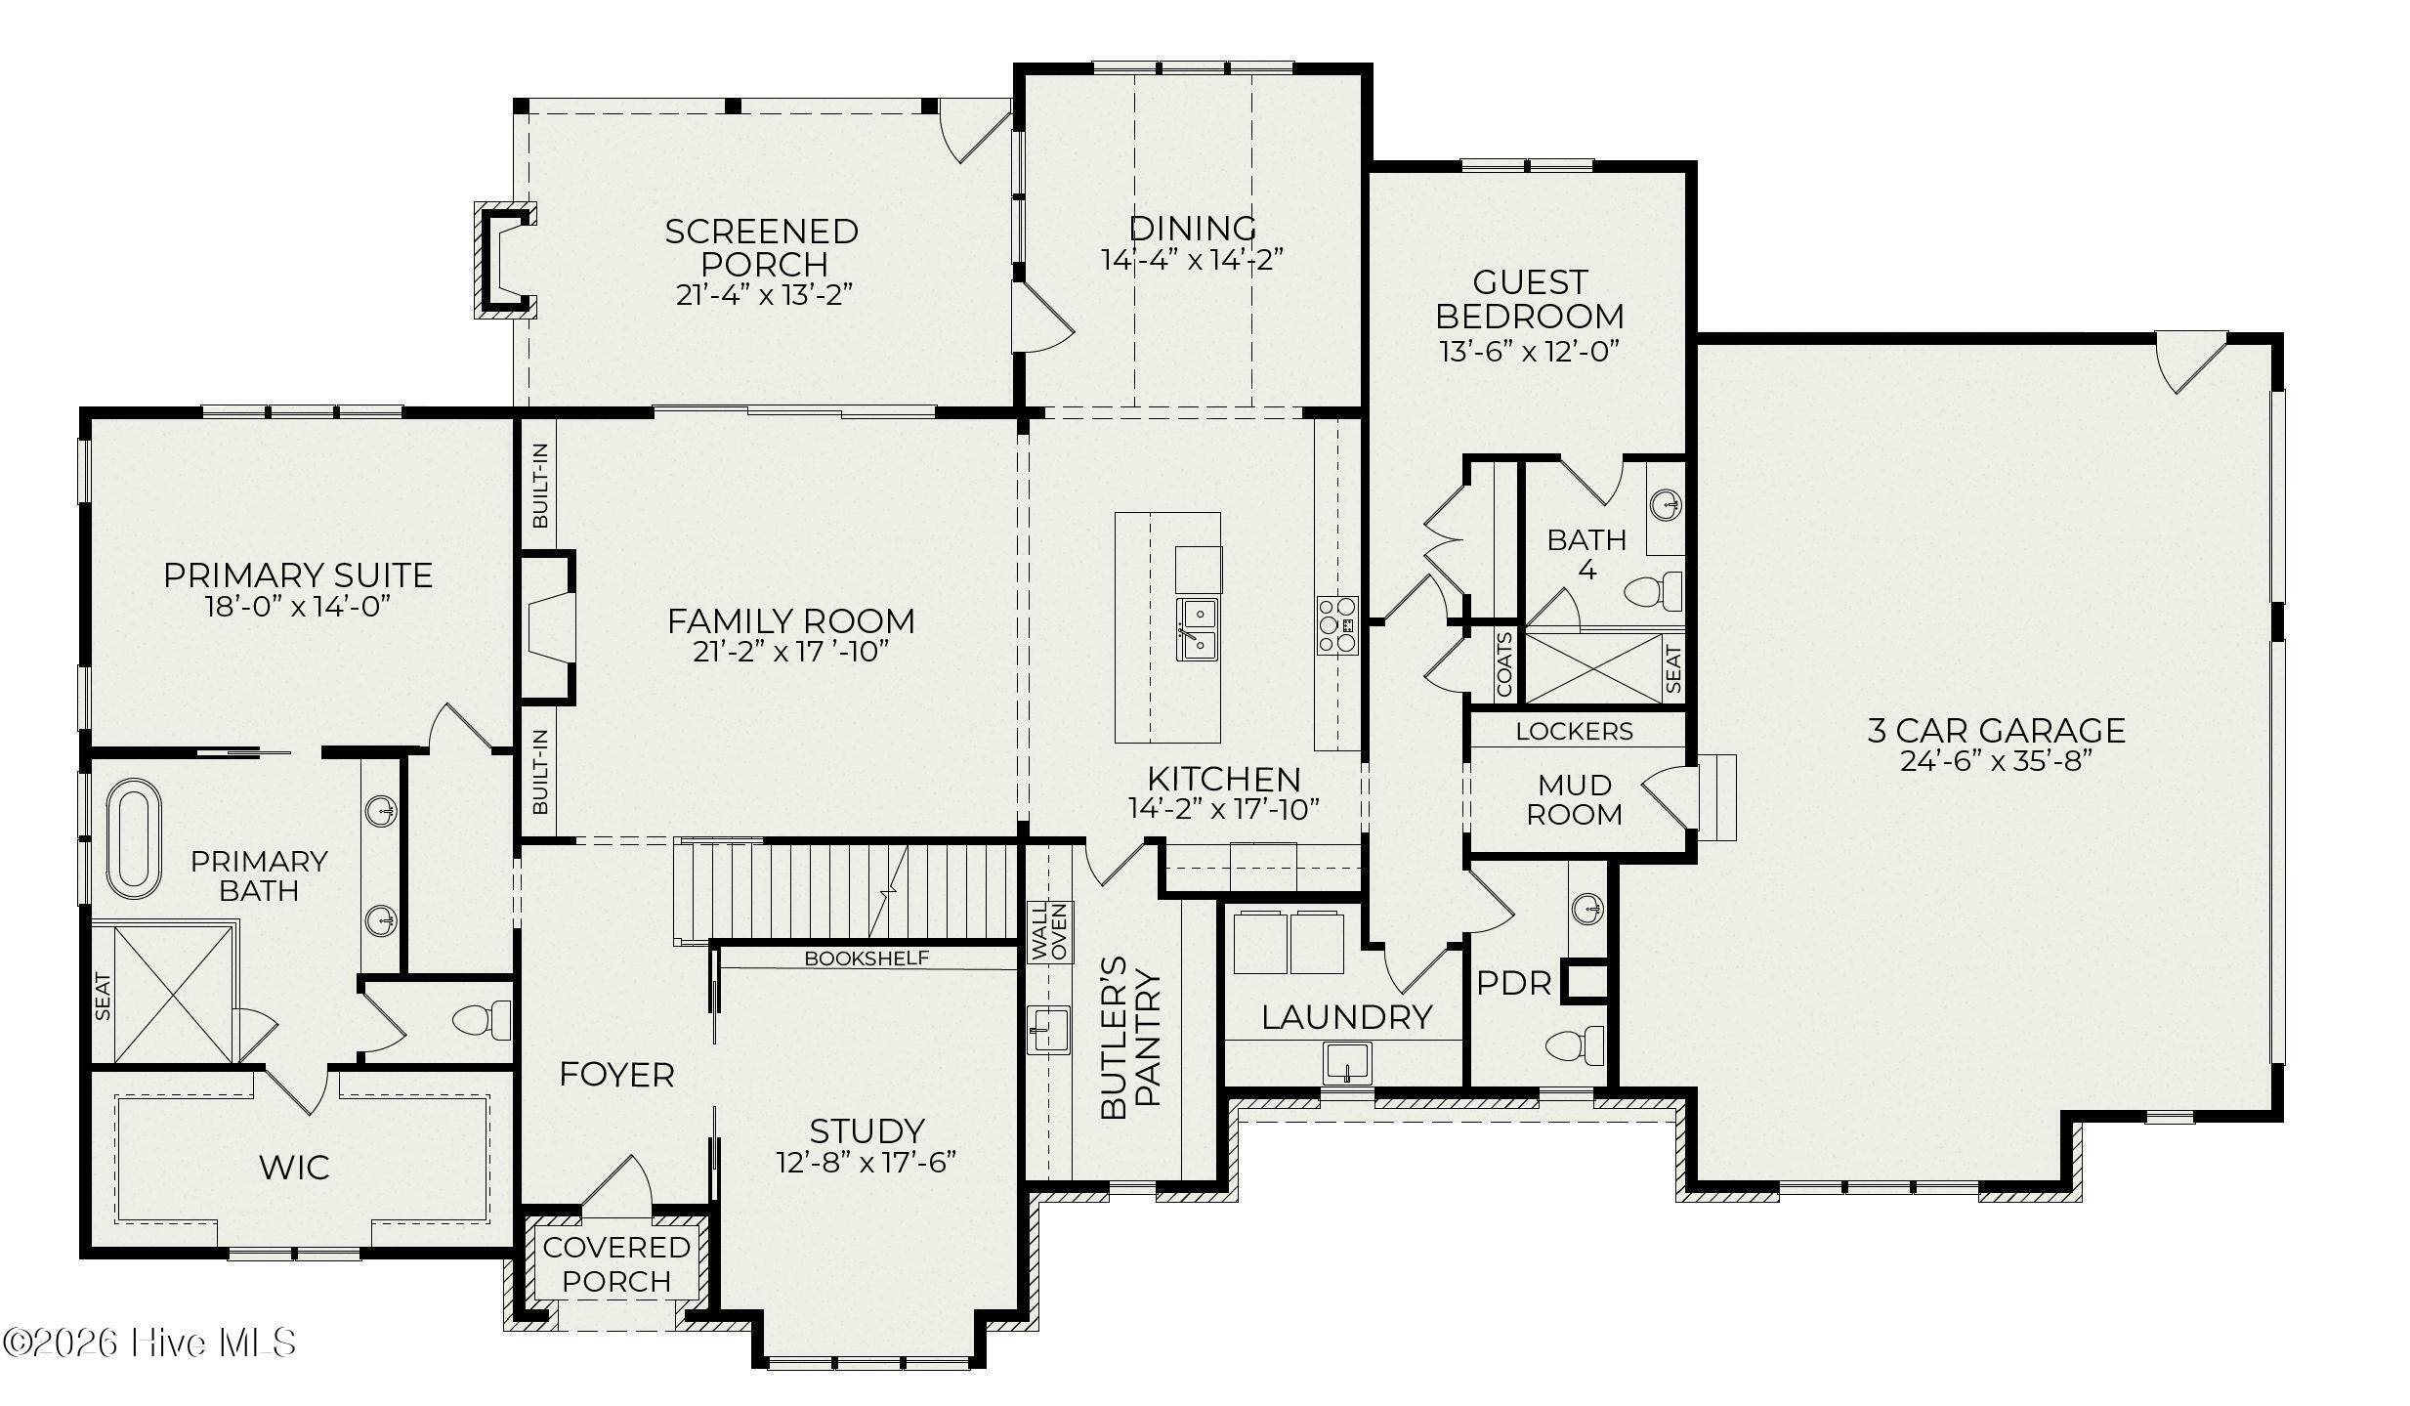
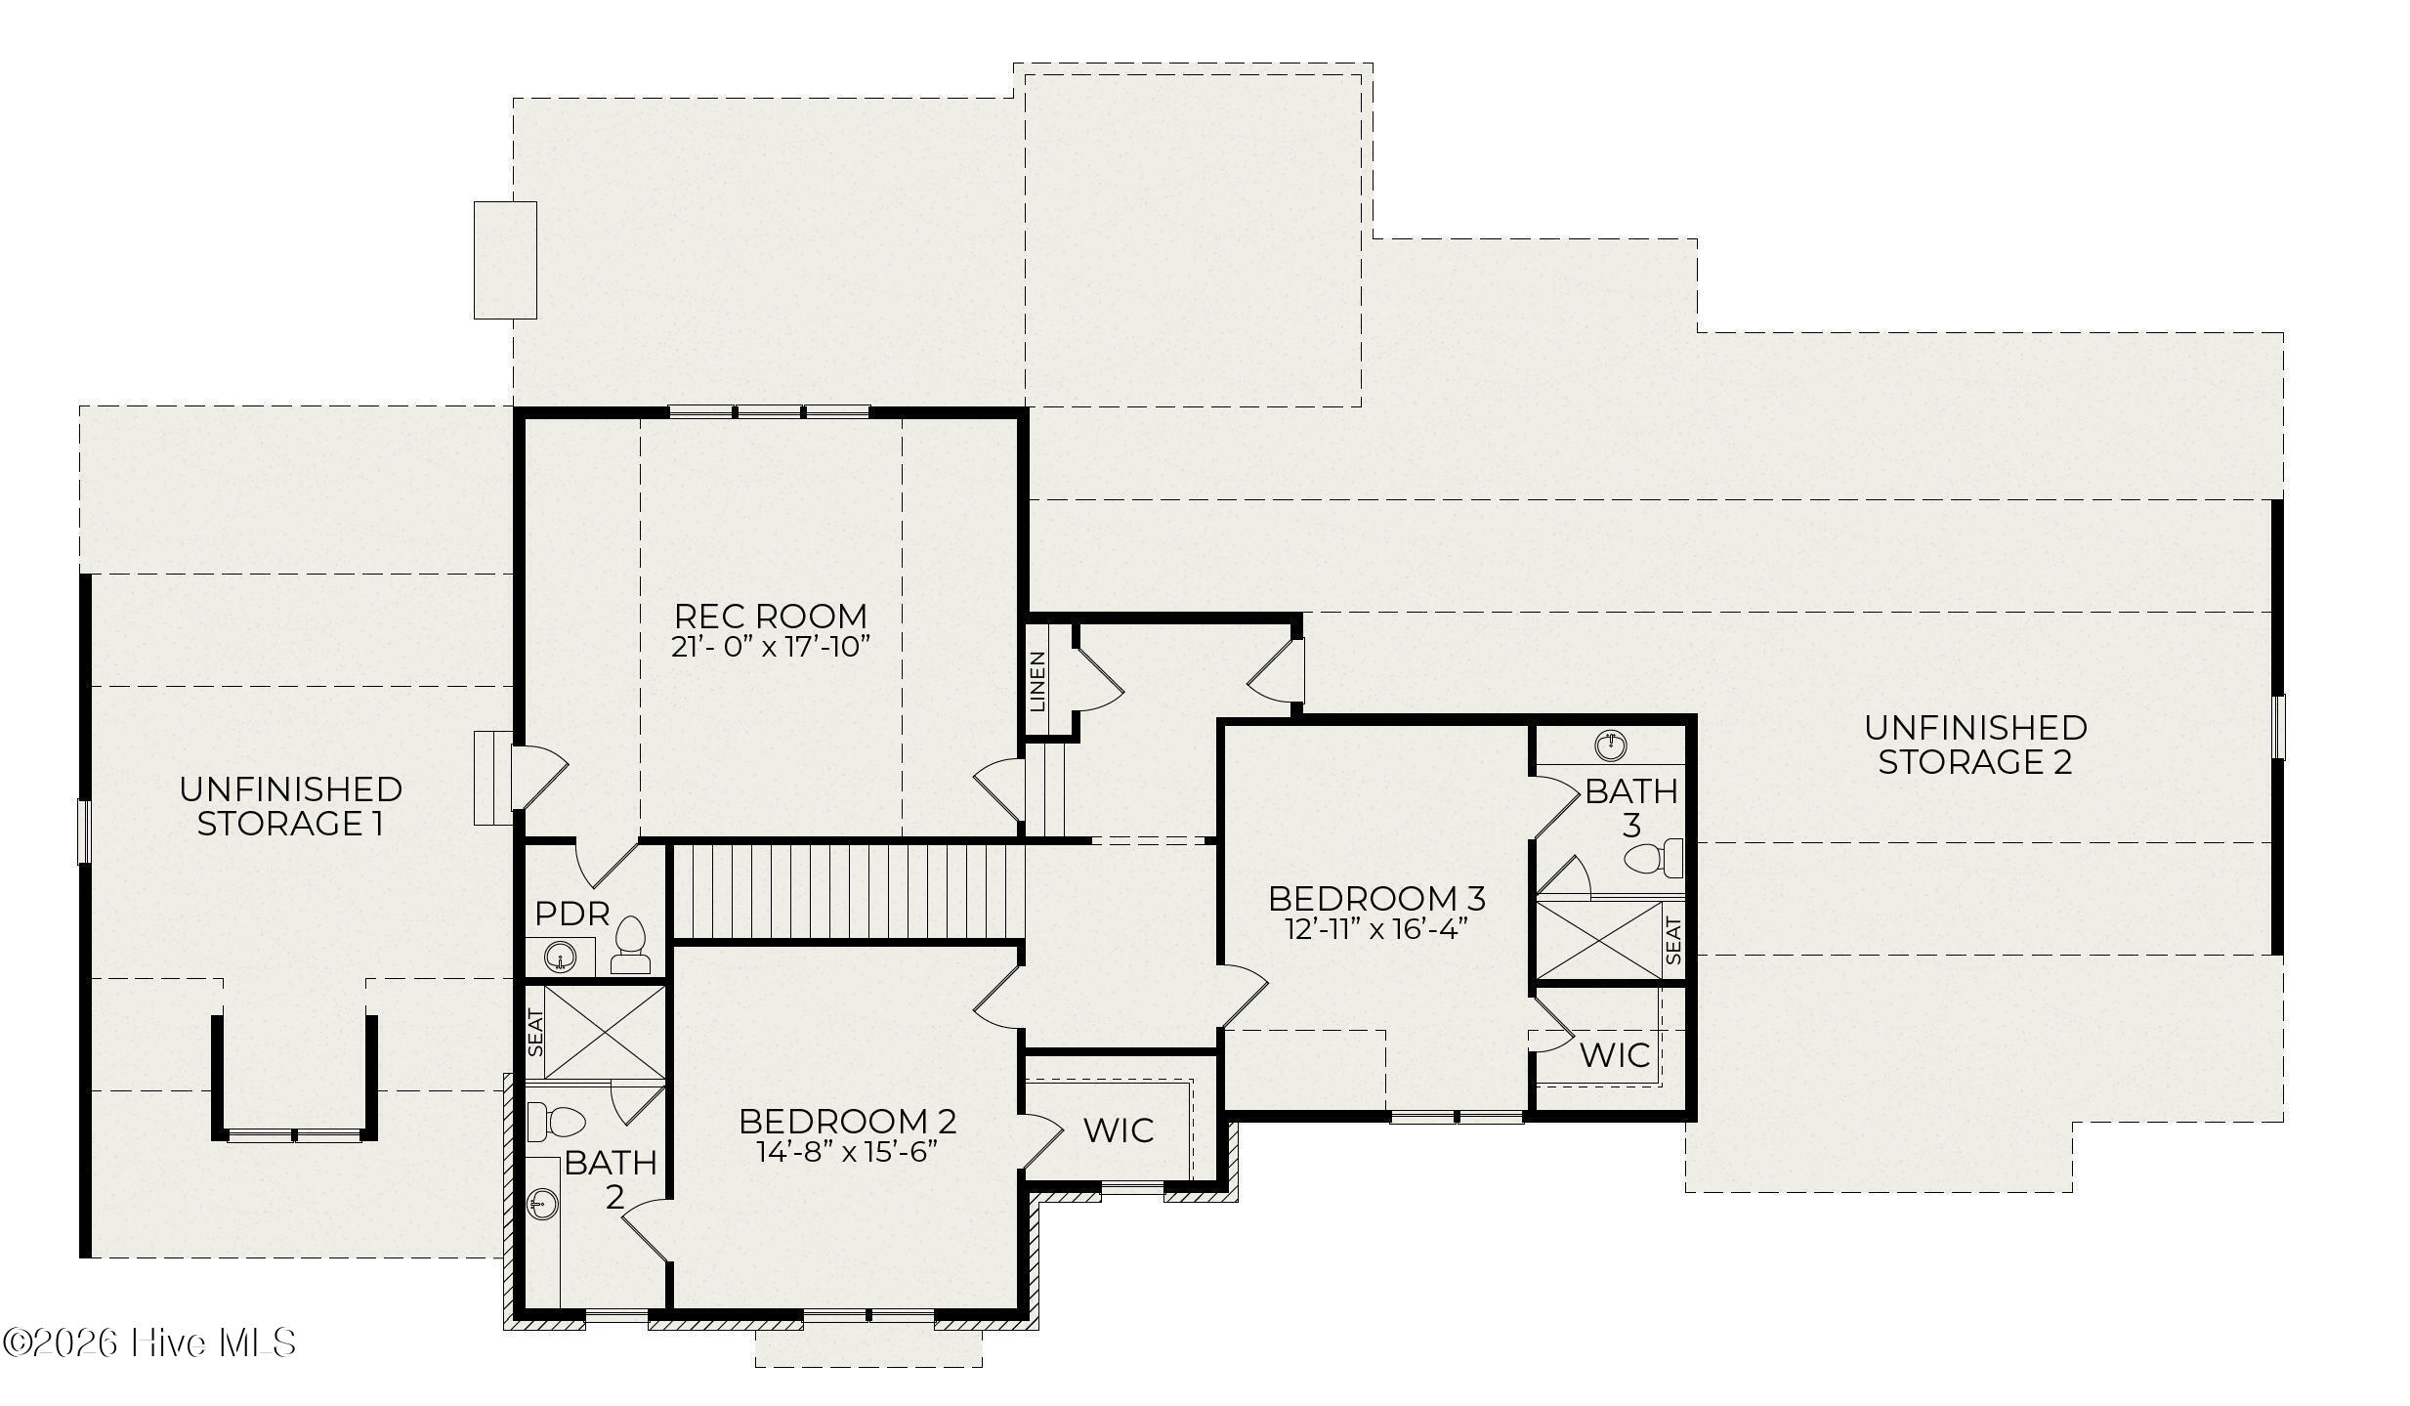
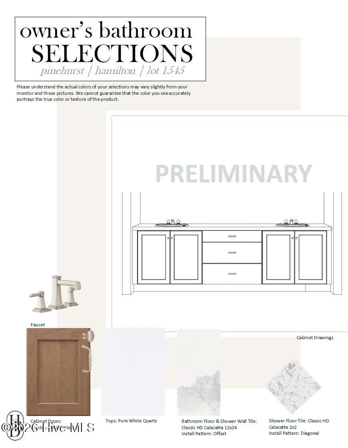
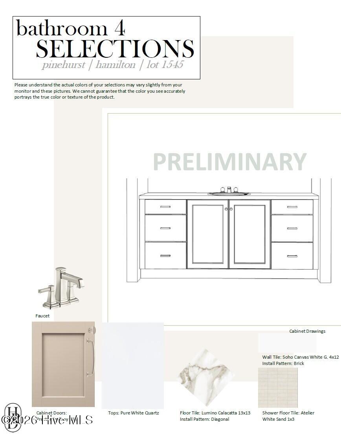
Welcome to 9 Middlebury Road, a beautifully crafted new home by Homes by Dickerson, recognized for high quality energy efficient construction and timeless design. Located within the gated Forest Creek Golf Club community, this home offers refined Pinehurst living in a peaceful, private setting. The Ashbourne plan features 4,105 square feet with 4 bedrooms, 4 full baths, and 2 half baths. Thoughtfully designed for both everyday living and entertaining, the open layout includes a spacious family room, custom trim details throughout, and vaulted ceilings in the dining room, living room, and rec room. The kitchen and scullery are exceptionally appointed with Wellborn cabinetry, quartz countertops, a farmhouse sink, and JennAir appliances in both the main kitchen and scullery. The main level primary suite offers a spacious bath with a floor to ceiling tiled shower, freestanding tub, and walk-in closet. Also on the first floor are a private guest suite with en suite bath and a dedicated study. Upstairs, a large rec room and two additional bedrooms, each with its own bath, provide plenty of space for family and guests. A screened porch with a full brick fireplace creates a warm and inviting outdoor retreat, all set on nearly three quarters of an acre. Additional highlights include E-Series Andersen windows, a sealed and conditioned crawlspace, whole home dehumidifier, Rinnai tankless water heater with recirculating lines, Generac 24kW whole home generator, 500-gallon owned propane tank, and a dedicated gas line for a future grill. Forest Creek features exceptional amenities, including two Tom Fazio golf courses, a clubhouse, pool, tennis, fitness center, and more, all just minutes from the Village of Pinehurst. Membership is not included and is not required with home ownership.
About this property
Welcome to 9 Middlebury Road, a beautifully crafted new home by Homes by Dickerson, recognized for high quality energy efficient construction and timeless design. Located within the gated Forest Creek Golf Club community, this home offers refined Pinehurst living in a peaceful, private setting. The Ashbourne plan features 4,105 square feet with 4 bedrooms, 4 full baths, and 2 half baths. Thoughtfully designed for both everyday living and entertaining, the open layout includes a spacious family room, custom trim details throughout, and vaulted ceilings in the dining room, living room, and rec room. The kitchen and scullery are exceptionally appointed with Wellborn cabinetry, quartz countertops, a farmhouse sink, and JennAir appliances in both the main kitchen and scullery. The main level primary suite offers a spacious bath with a floor to ceiling tiled shower, freestanding tub, and walk-in closet. Also on the first floor are a private guest suite with en suite bath and a dedicated study. Upstairs, a large rec room and two additional bedrooms, each with its own bath, provide plenty of space for family and guests. A screened porch with a full brick fireplace creates a warm and inviting outdoor retreat, all set on nearly three quarters of an acre. Additional highlights include E-Series Andersen windows, a sealed and conditioned crawlspace, whole home dehumidifier, Rinnai tankless water heater with recirculating lines, Generac 24kW whole home generator, 500-gallon owned propane tank, and a dedicated gas line for a future grill. Forest Creek features exceptional amenities, including two Tom Fazio golf courses, a clubhouse, pool, tennis, fitness center, and more, all just minutes from the Village of Pinehurst. Membership is not included and is not required with home ownership.
Features and Additional Information
Baths
Presented By Coldwell Banker Summit



Area Information
| Moore County | Forest Creek
Schools in the Area
-
turned_in
Elementary SchoolMcDeeds Creek Elementary
-
turned_in
Middle SchoolNew Century Middle
-
turned_in
High SchoolUnion Pines
Want to See More Listings in the Area?
Brokerage: Pines Sotheby's International Realty