9063 Maybry Park Street Lot 109
About this property
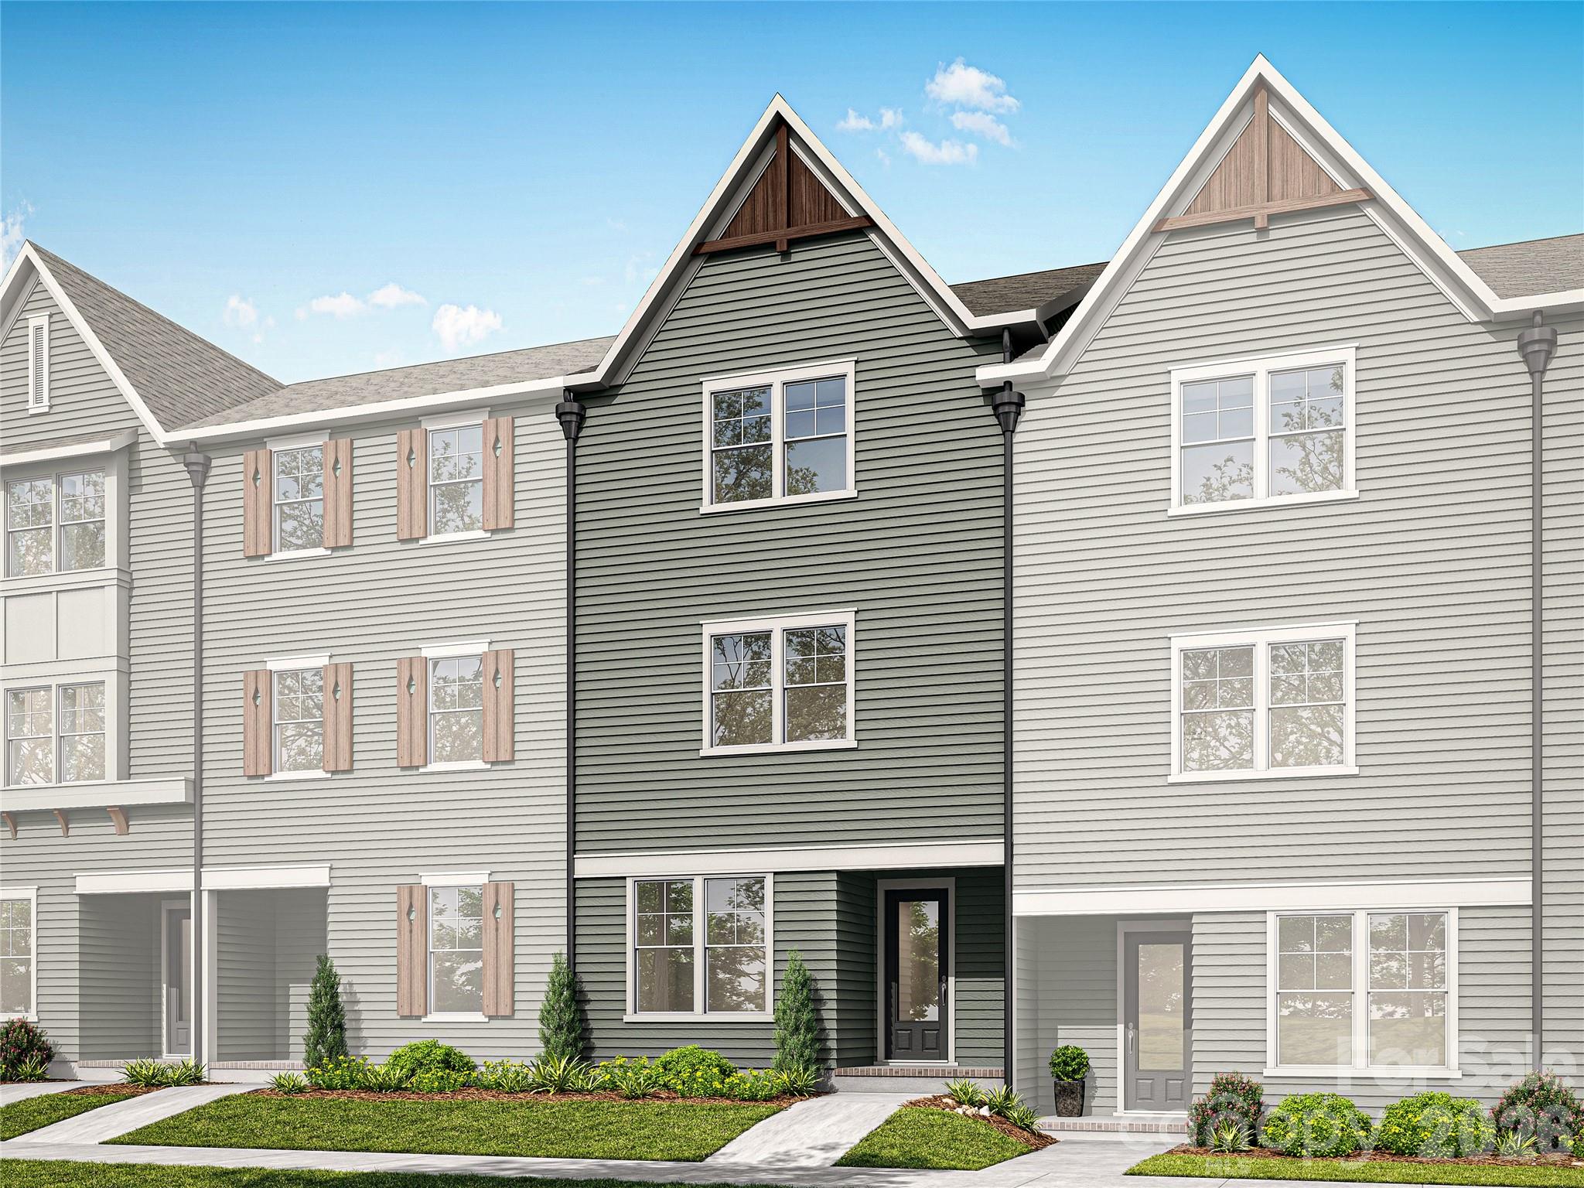
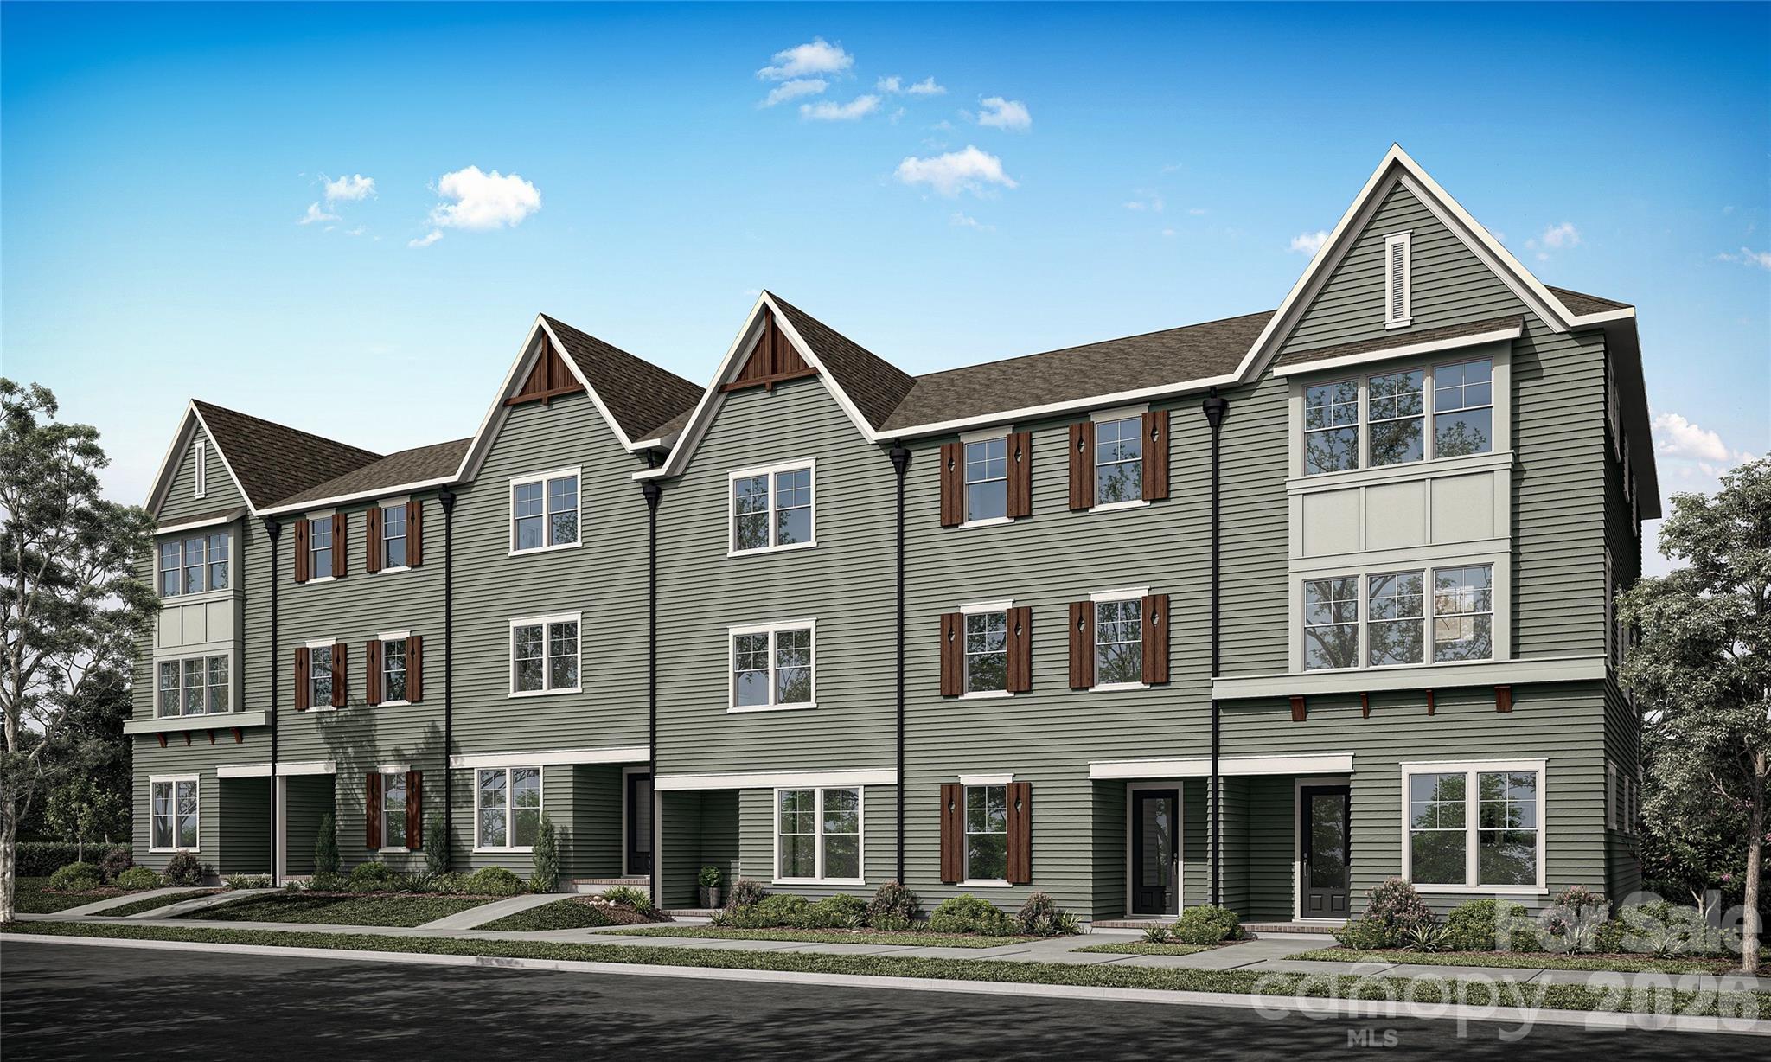
NEW CONSTRUCTION in East Charlotte - Townhome is located in the middle of this six-unit craftsman style building and features the Standard Transitional Design Package. The lower level offers one guest suite with a private bath - walk in shower with ceramic tile walls and floor. The common area is located on the main level and provides an open concept design with family room, dining area and kitchen with quartz counter tops, under cabinet lighting and center island with single bowl stainless kitchen sink. Electric fireplace in the family room with vertical shiplap backing. Luxury vinyl plank flooring in all common areas. Carpet in all bedrooms, stairs & upper hallway. Primary bedroom suite located on the third level. Bath includes a double sink quartz vanity, oversized tiled shower and huge walk-in closet. Third level guest suite has full bath with tub/shower combo and ceramic tile walls/flooring. Laundry room with cabinets located on the third level conveniently positioned near the primary bedroom and guest suite. Generously sized screened rear porch on the main level for ultimate privacy and relaxation on warm evenings. Two-car attached drive-under garage with opener, 2 remotes & electric car charger-prewire included - located on the lower level.
About this property
NEW CONSTRUCTION in East Charlotte - Townhome is located in the middle of this six-unit craftsman style building and features the Standard Transitional Design Package. The lower level offers one guest suite with a private bath - walk in shower with ceramic tile walls and floor. The common area is located on the main level and provides an open concept design with family room, dining area and kitchen with quartz counter tops, under cabinet lighting and center island with single bowl stainless kitchen sink. Electric fireplace in the family room with vertical shiplap backing. Luxury vinyl plank flooring in all common areas. Carpet in all bedrooms, stairs & upper hallway. Primary bedroom suite located on the third level. Bath includes a double sink quartz vanity, oversized tiled shower and huge walk-in closet. Third level guest suite has full bath with tub/shower combo and ceramic tile walls/flooring. Laundry room with cabinets located on the third level conveniently positioned near the primary bedroom and guest suite. Generously sized screened rear porch on the main level for ultimate privacy and relaxation on warm evenings. Two-car attached drive-under garage with opener, 2 remotes & electric car charger-prewire included - located on the lower level.
Features and Additional Information
Baths
Presented By Coldwell Banker Summit



Area Information
Mecklenburg | Mecklenburg County | Eastland Yards
Schools in the Area
-
turned_in
Elementary SchoolEsperanza Global Academy
-
turned_in
Middle SchoolAlbemarle Road
-
turned_in
High SchoolIndependence
Want to See More Listings in the Area?
Brokerage: SaussyBurbank