9148 Malahide Lane
About this property
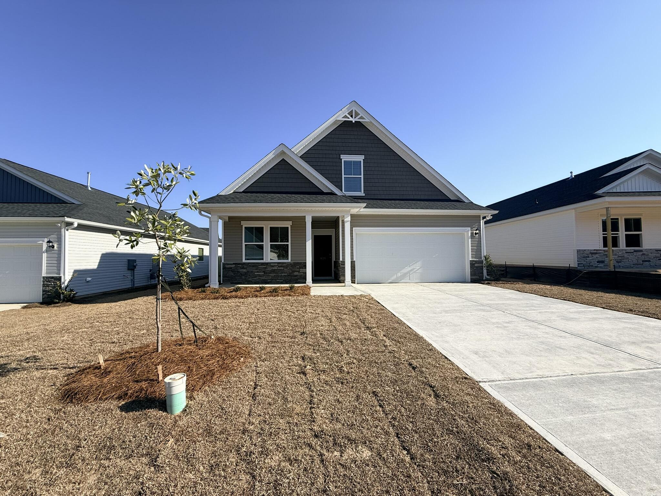
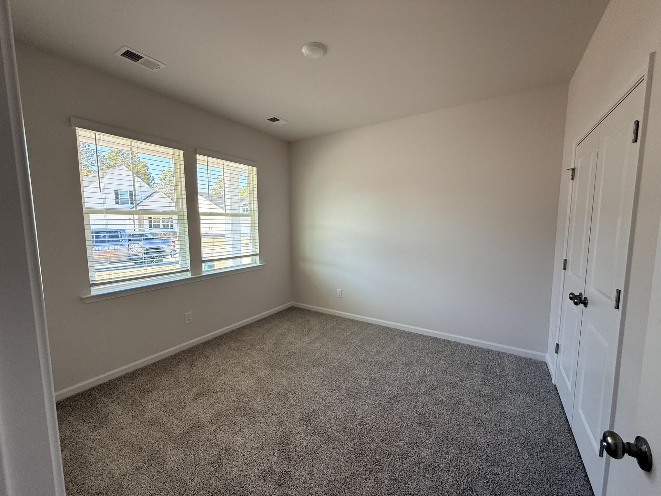
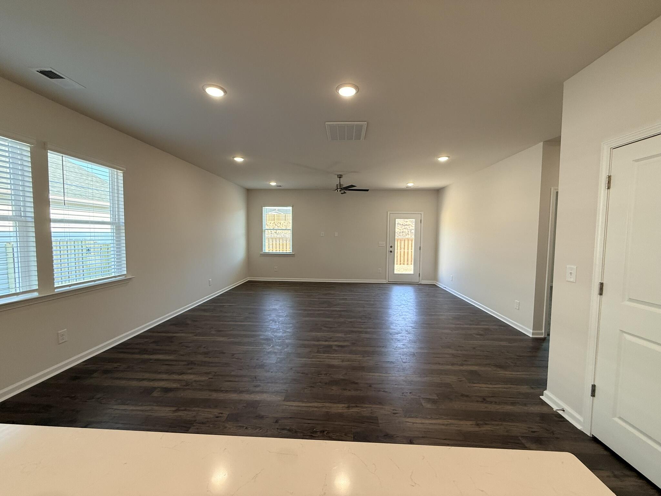
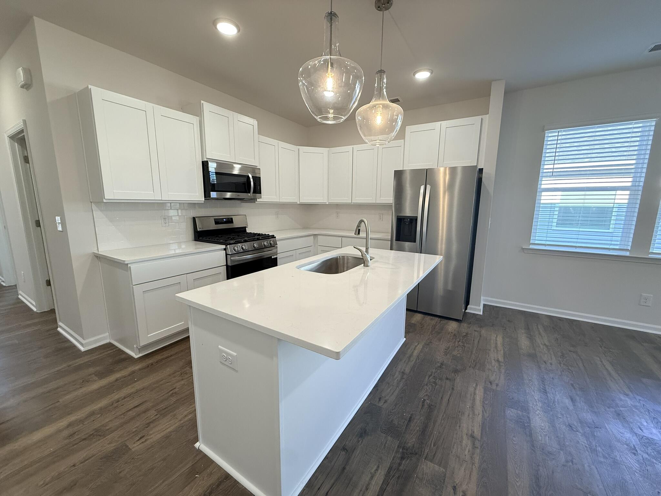
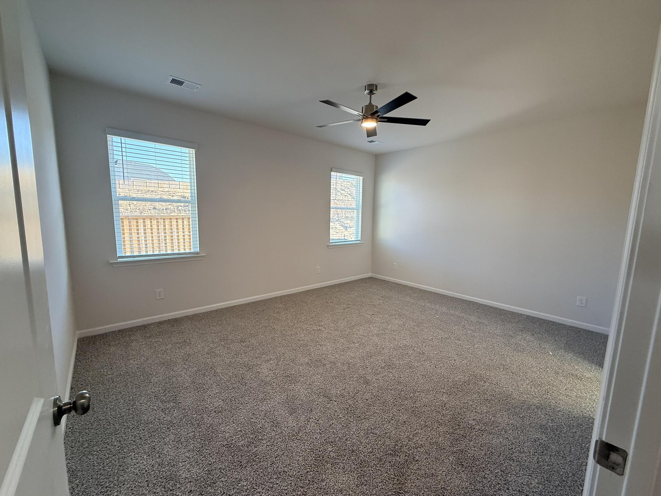
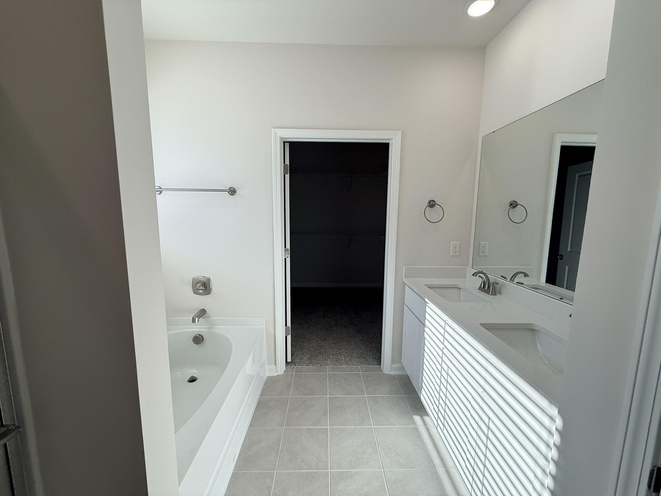
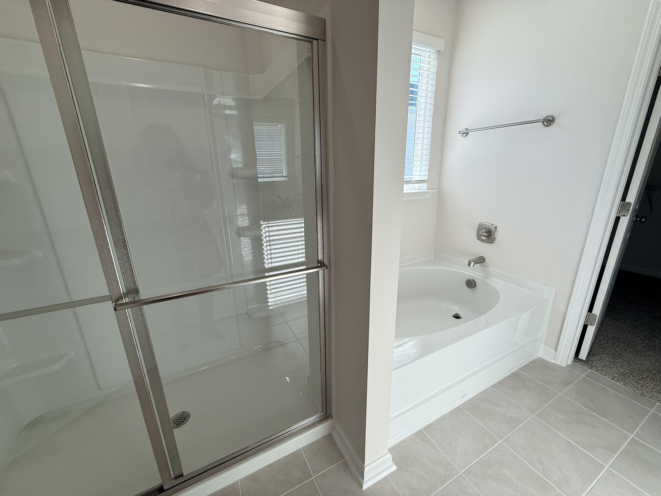
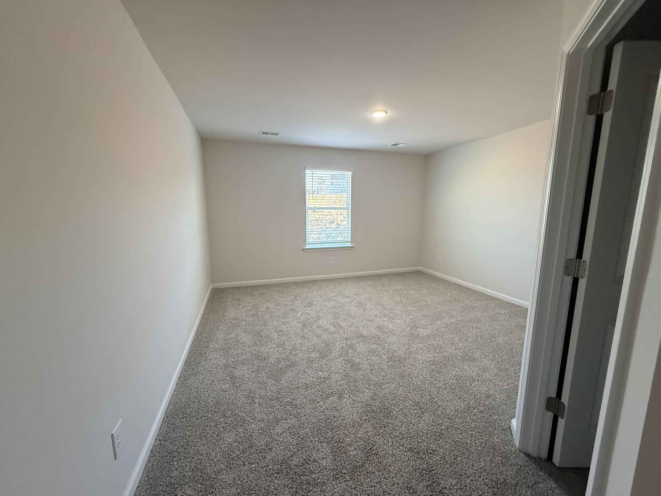
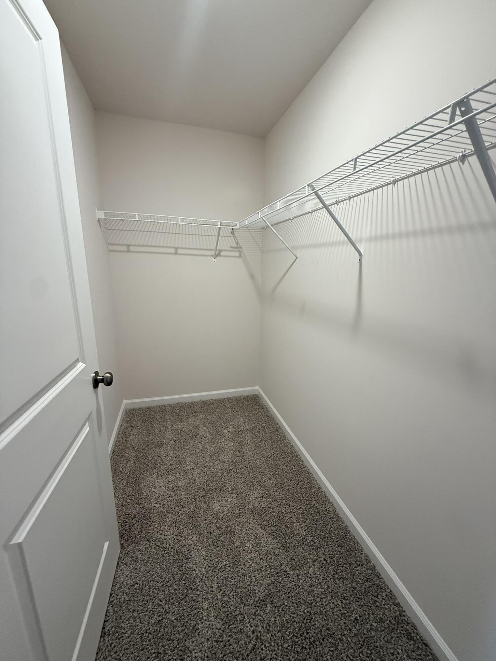
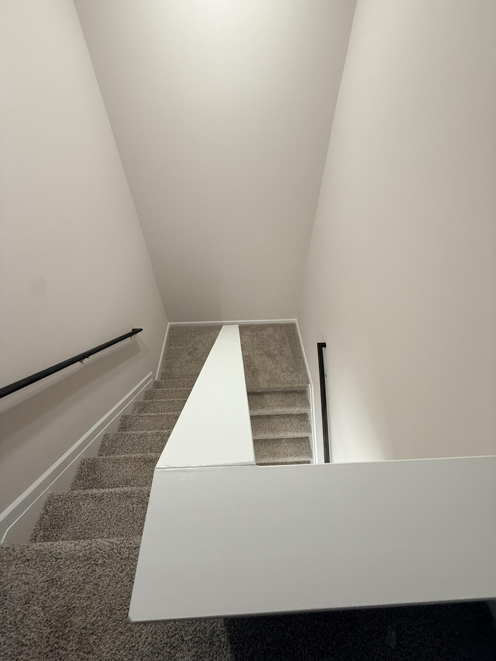
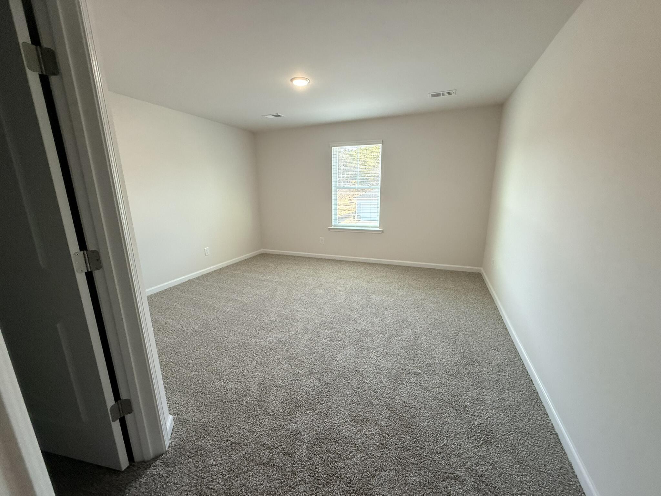
The Congaree C floor plan offers generous space and flexible living areas designed for modern life. The first floor welcomes you with an open layout featuring a stylish kitchen with a large island and pantry, flowing seamlessly into the breakfast nook and spacious family room--perfect for gatherings and everyday living. The owner's suite is conveniently located on the main level, offering a private bath and expansive walk-in closet, while an additional bedroom and full bath provide ideal space for guests or a home office. Upstairs, two more bedrooms each feature walk-in closets and share a full bath, complemented by ample storage areas and a dedicated HVAC/storage space for added convenience. With a covered front porch, rear patio, laundry room, and a two-car garage, the Congaree combines comfort, practicality, and thoughtful design in every detail. This plan features architectural shingled roof, tankless water heater, termite bait stations and so much more. SEE DOCUMENTS for Features. Pictures are not of the actual home. Color selections for this home appear in the photos.
About this property
The Congaree C floor plan offers generous space and flexible living areas designed for modern life. The first floor welcomes you with an open layout featuring a stylish kitchen with a large island and pantry, flowing seamlessly into the breakfast nook and spacious family room--perfect for gatherings and everyday living. The owner's suite is conveniently located on the main level, offering a private bath and expansive walk-in closet, while an additional bedroom and full bath provide ideal space for guests or a home office. Upstairs, two more bedrooms each feature walk-in closets and share a full bath, complemented by ample storage areas and a dedicated HVAC/storage space for added convenience. With a covered front porch, rear patio, laundry room, and a two-car garage, the Congaree combines comfort, practicality, and thoughtful design in every detail. This plan features architectural shingled roof, tankless water heater, termite bait stations and so much more. SEE DOCUMENTS for Features. Pictures are not of the actual home. Color selections for this home appear in the photos.
Features and Additional Information
Baths
Presented By Coldwell Banker Summit



Area Information
| Aiken County | Hitchcock Crossing
Schools in the Area
-
turned_in
Elementary SchoolWarrenville
-
turned_in
Middle SchoolLBC
-
turned_in
High SchoolMidland Valley
Want to See More Listings in the Area?
Brokerage: Re/max Tattersall Group