92 Bobcat Road
About this property
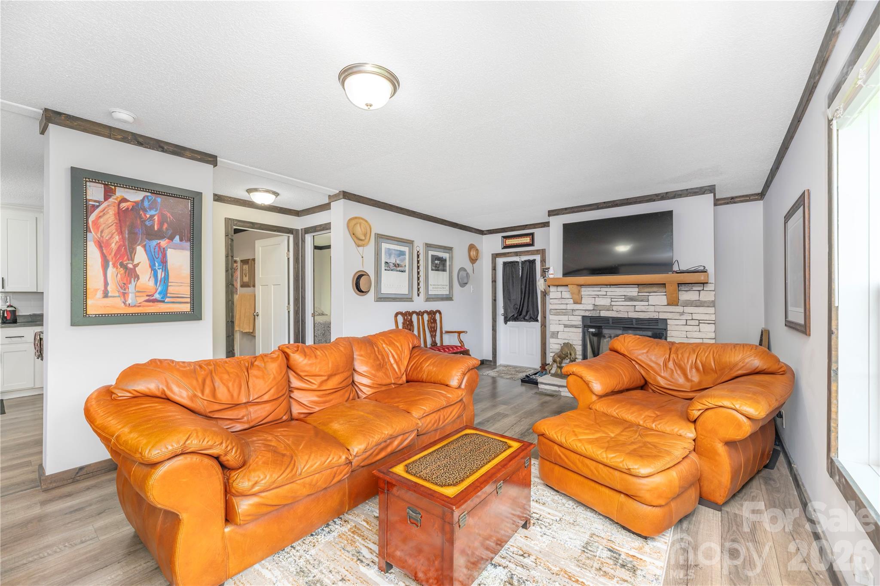
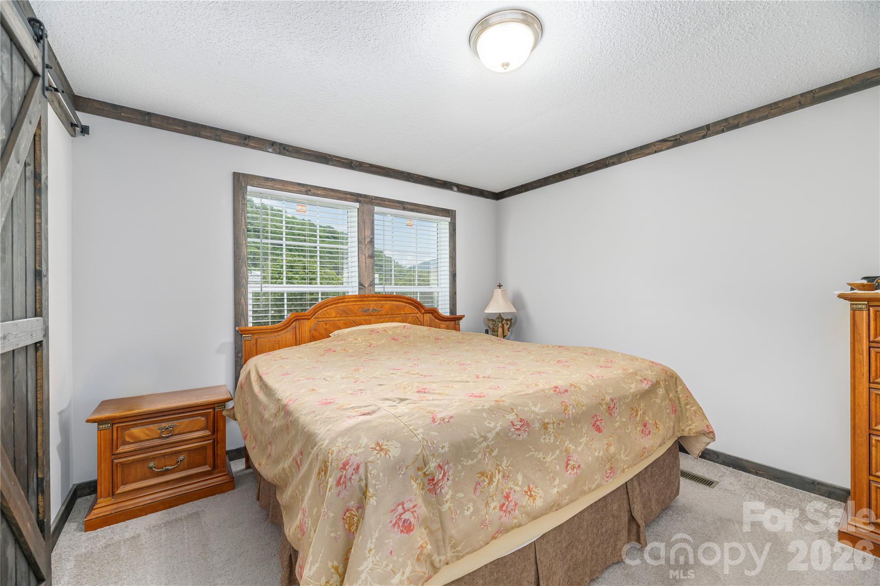
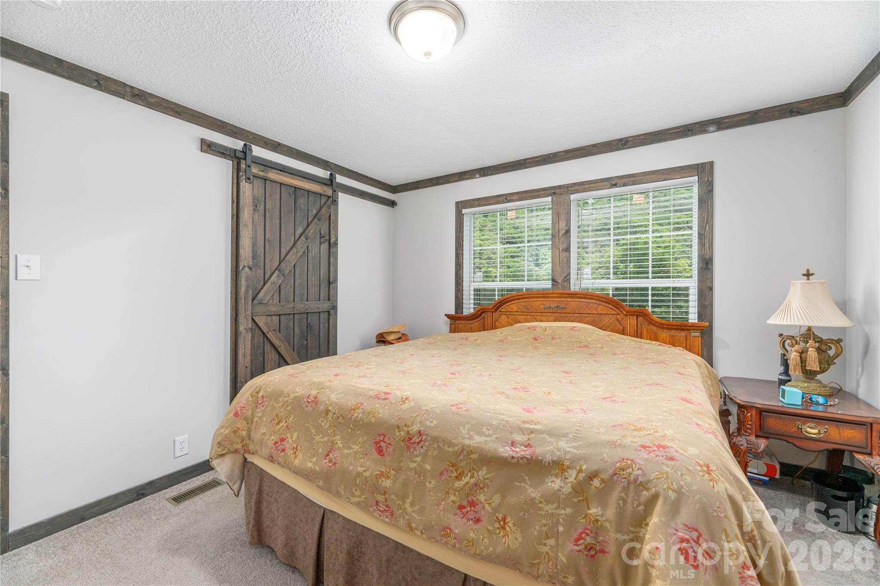
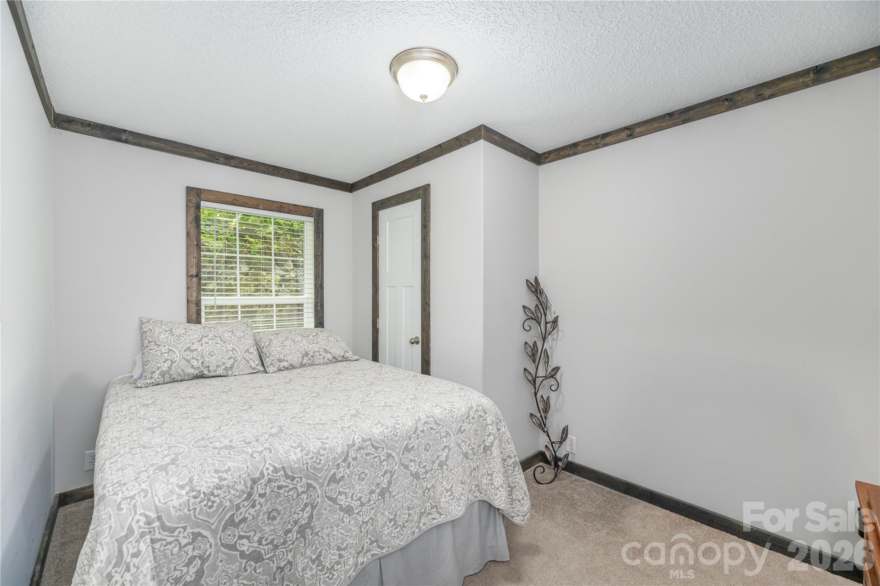
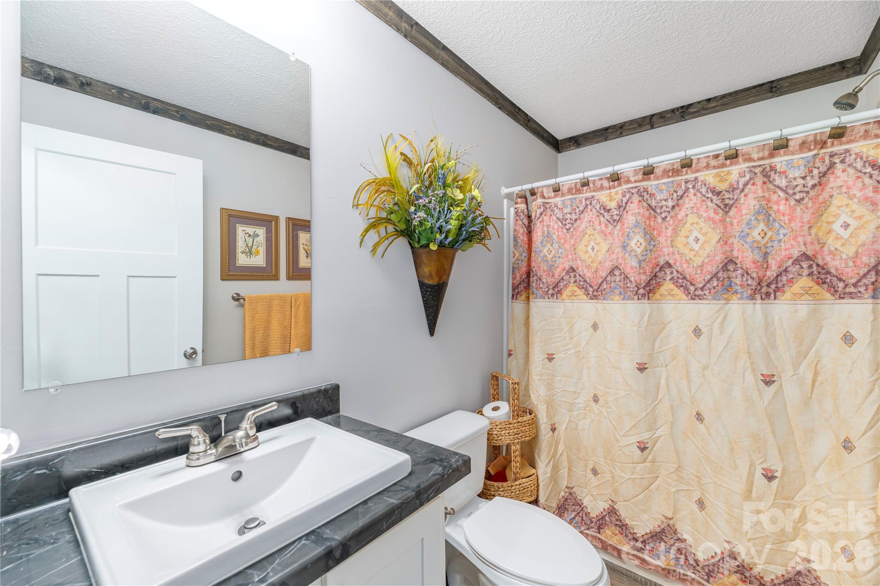
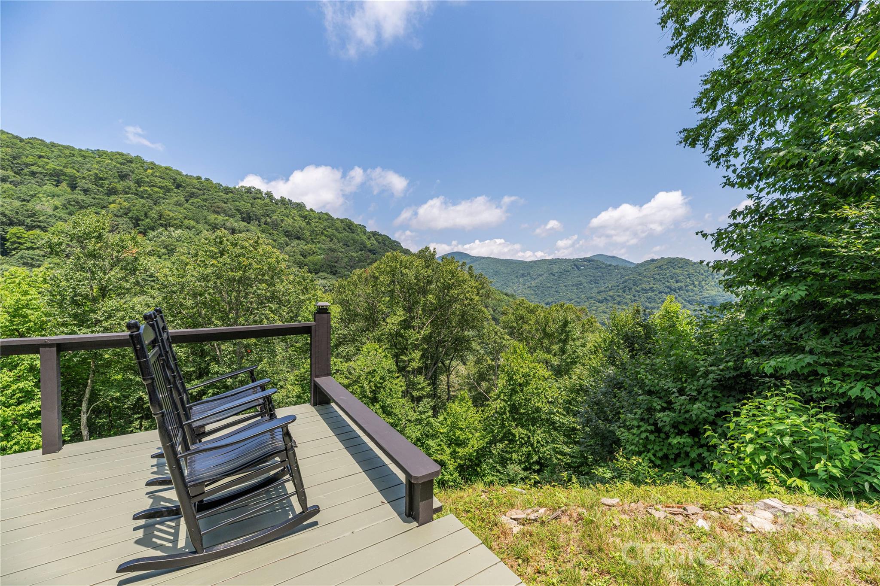
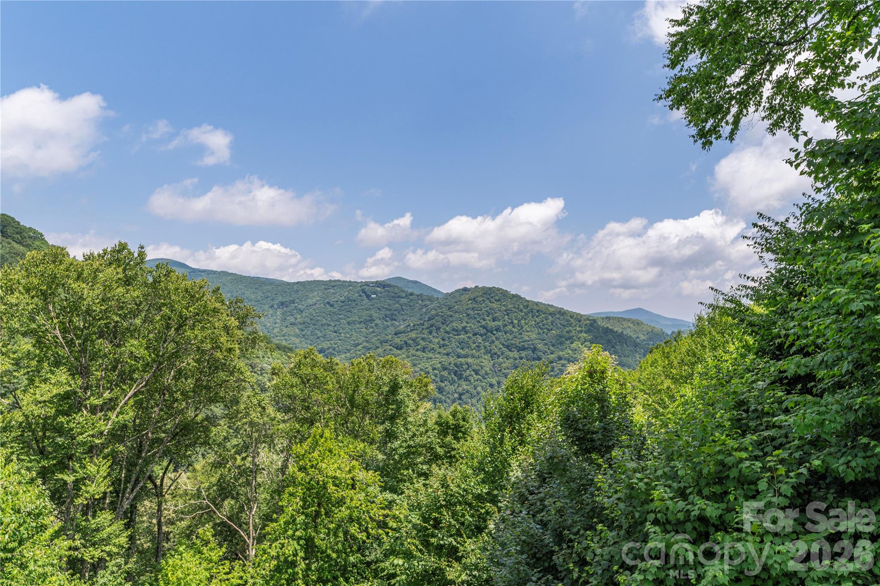
92 Bobcat Rd, Maggie Valley, NC Welcome to this 2021 double-wide manufactured home offering 2 bedrooms, 2 bathrooms, and approximately 1,232 sq ft of living space (1,755 sq ft total including the expansive deck). Enjoy beautiful long-range mountain views from this comfortable, move-in-ready property. Layout Highlights Spacious living room measuring roughly 31'4" × 17'2" Eat-in kitchen (13'3" × 13'6") Primary bedroom (12'3" × 12'11") with a large primary bath (15'5" × 13'2") Second bedroom (9'8" × 13'2") and full bath Dedicated laundry room (9'4" × 8'4") Massive wraparound-style deck spanning approximately 68'10" × 18'5" ideal for soaking in the long-range views, outdoor dining, or evening relaxation The open flow between the living room and kitchen creates a functional space for everyday living or entertaining, while the primary suite offers good separation and privacy. Location & Convenience Downtown Maggie Valley shops, restaurants, and attractions along Soco Road just minutes away Cataloochee Ski Area & Tube World approximately 15-20 minutes Blue Ridge Parkway access a short drive Downtown Waynesville roughly 9 miles / 15-20 minutes Harrah’s Cherokee Casino Resort approximately 15-16 miles / 25-27 minutes Great Smoky Mountains National Park entrances and Cataloochee Valley convenient day-trip distance Asheville about 35-40 minutes Whether you’re seeking a full-time residence, mountain getaway, or investment property with strong rental potential, this 2021 home combines modern construction, a practical floor plan, and those sought-after long-range views.
About this property
92 Bobcat Rd, Maggie Valley, NC Welcome to this 2021 double-wide manufactured home offering 2 bedrooms, 2 bathrooms, and approximately 1,232 sq ft of living space (1,755 sq ft total including the expansive deck). Enjoy beautiful long-range mountain views from this comfortable, move-in-ready property. Layout Highlights Spacious living room measuring roughly 31'4" × 17'2" Eat-in kitchen (13'3" × 13'6") Primary bedroom (12'3" × 12'11") with a large primary bath (15'5" × 13'2") Second bedroom (9'8" × 13'2") and full bath Dedicated laundry room (9'4" × 8'4") Massive wraparound-style deck spanning approximately 68'10" × 18'5" ideal for soaking in the long-range views, outdoor dining, or evening relaxation The open flow between the living room and kitchen creates a functional space for everyday living or entertaining, while the primary suite offers good separation and privacy. Location & Convenience Downtown Maggie Valley shops, restaurants, and attractions along Soco Road just minutes away Cataloochee Ski Area & Tube World approximately 15-20 minutes Blue Ridge Parkway access a short drive Downtown Waynesville roughly 9 miles / 15-20 minutes Harrah’s Cherokee Casino Resort approximately 15-16 miles / 25-27 minutes Great Smoky Mountains National Park entrances and Cataloochee Valley convenient day-trip distance Asheville about 35-40 minutes Whether you’re seeking a full-time residence, mountain getaway, or investment property with strong rental potential, this 2021 home combines modern construction, a practical floor plan, and those sought-after long-range views.
Features and Additional Information
Baths
Presented By Coldwell Banker Summit



Area Information
Haywood | Haywood County | Smokey Mountain Acres
Schools in the Area
-
turned_in
Elementary SchoolJonathan Valley
-
turned_in
Middle SchoolWaynesville
-
turned_in
High SchoolTuscola
Want to See More Listings in the Area?
Brokerage: RE/MAX Executive