In-Person
923 Laurel Creek Lane
About this property
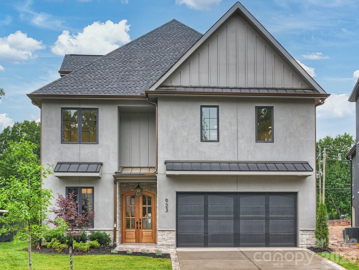
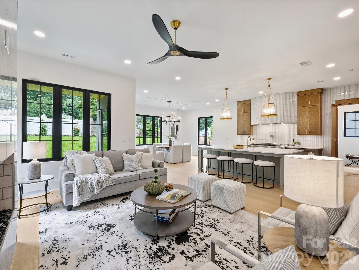
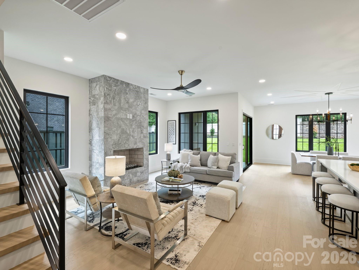
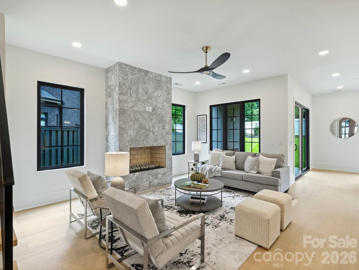
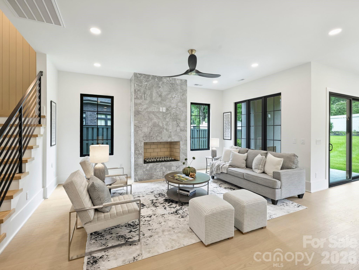
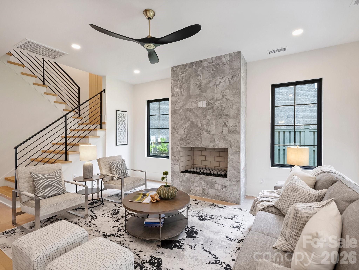
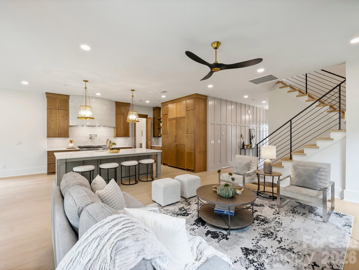
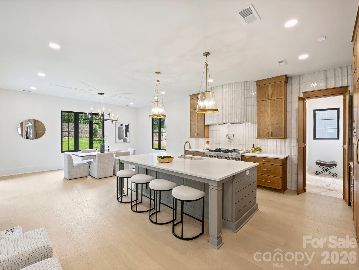
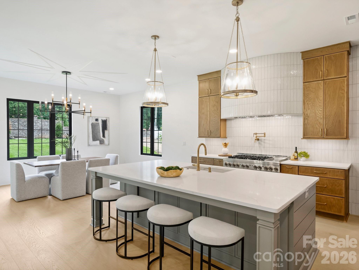
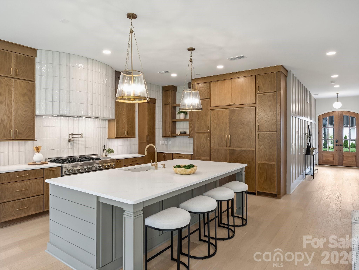
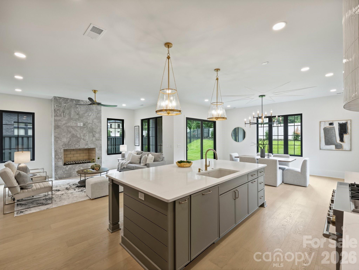
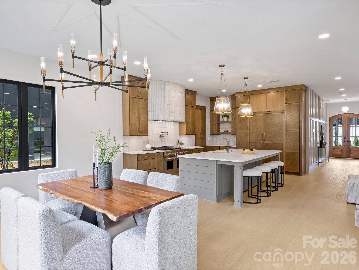
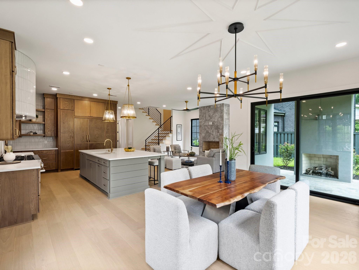
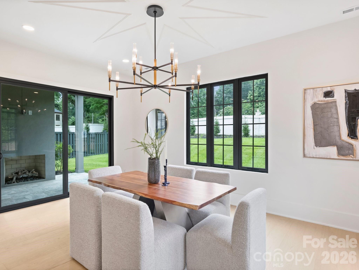
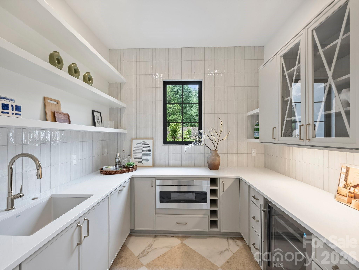
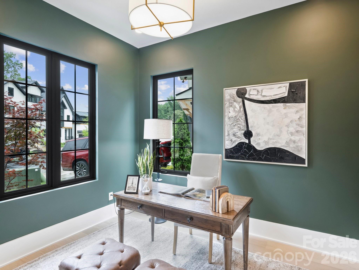
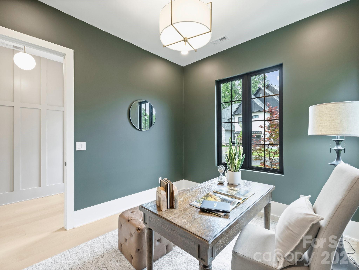
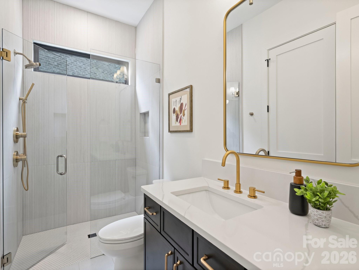
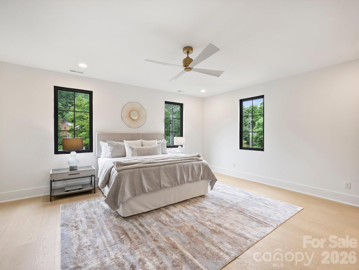
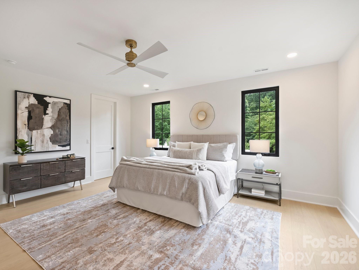
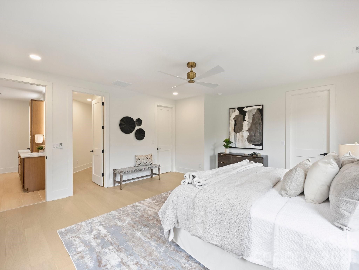
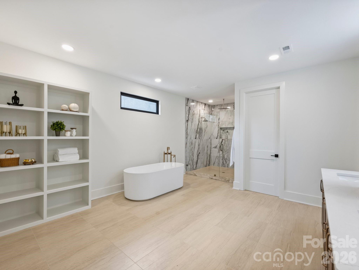
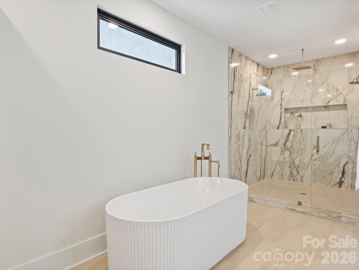
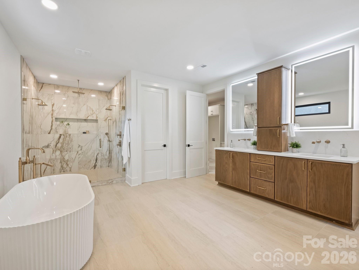
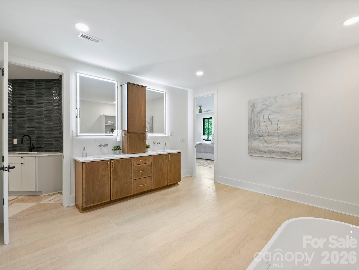
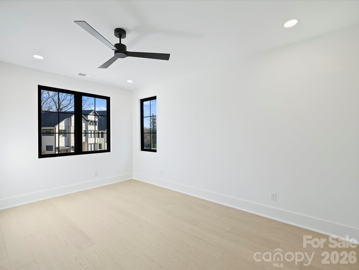
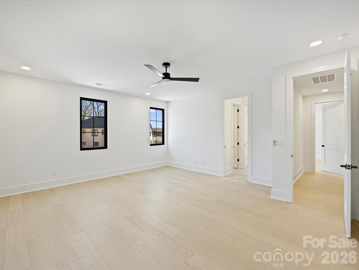
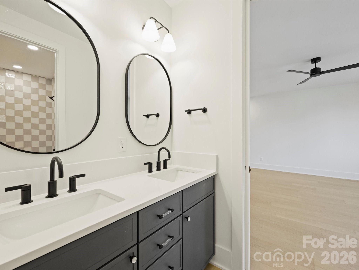
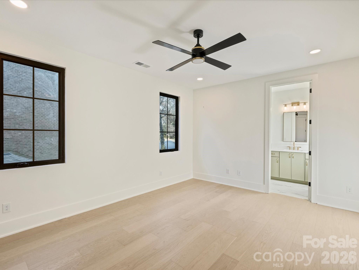
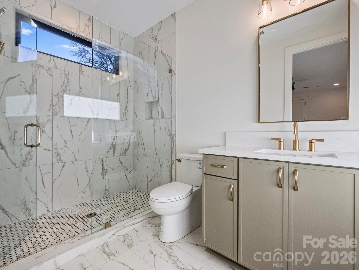
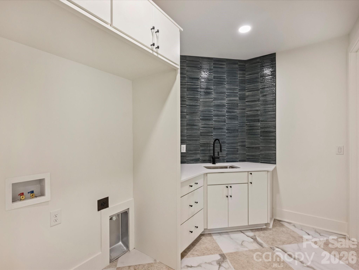
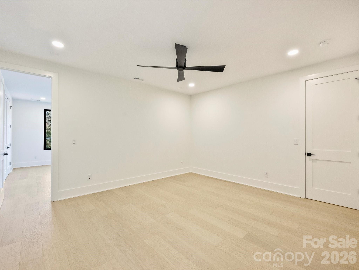
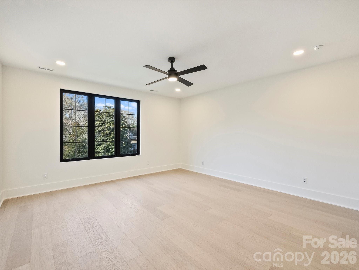
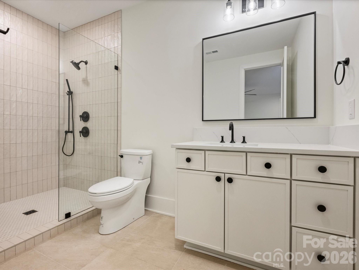
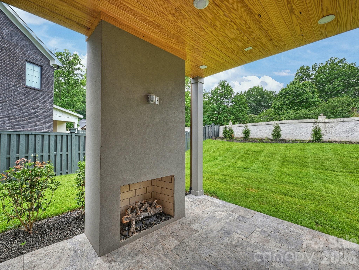
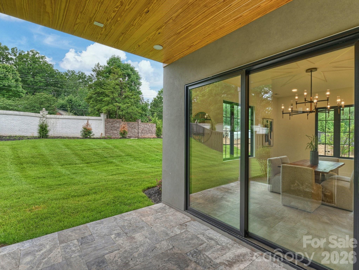
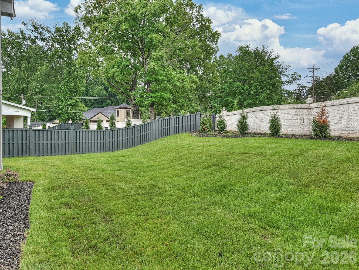
Stunning design in a new gated community that's convenient to all South Charlotte has to offer! This home was designed for entertaining, with high ceilings, custom cabinetry and designer finishes. The large chef's kitchen is open to the spacious great room, anchored by the gas fireplace. The kitchen features custom oak cabinetry with a Jennair 6-burner double-oven range, refrigerator/freezer and dishwasher. The adjacent scullery provides additional storage and prep space, the 2nd dishwasher and beverage refrigerator. A covered patio off of the dining area includes an additional gas fireplace, and overlooks the landscaped back yard. The main-level office/guest room conveniently has direct access to a full bath. The upper level includes the Primary Suite with a spa-like bath and 2 closets, a generous laundry room, plus 3 additional bedrooms with ensuite baths. The 3rd floor includes a pre-wired media room, plus the 5th bedroom and a full bathroom, and great storage space. Please note - the brick wall at the rear property line is nearly completed. Gates at either end of the street are in the process of being installed and will be operational in 2026. The community is an active construction site, please use caution when driving through. Tax value is based on the lot value only.
About this property
Stunning design in a new gated community that's convenient to all South Charlotte has to offer! This home was designed for entertaining, with high ceilings, custom cabinetry and designer finishes. The large chef's kitchen is open to the spacious great room, anchored by the gas fireplace. The kitchen features custom oak cabinetry with a Jennair 6-burner double-oven range, refrigerator/freezer and dishwasher. The adjacent scullery provides additional storage and prep space, the 2nd dishwasher and beverage refrigerator. A covered patio off of the dining area includes an additional gas fireplace, and overlooks the landscaped back yard. The main-level office/guest room conveniently has direct access to a full bath. The upper level includes the Primary Suite with a spa-like bath and 2 closets, a generous laundry room, plus 3 additional bedrooms with ensuite baths. The 3rd floor includes a pre-wired media room, plus the 5th bedroom and a full bathroom, and great storage space. Please note - the brick wall at the rear property line is nearly completed. Gates at either end of the street are in the process of being installed and will be operational in 2026. The community is an active construction site, please use caution when driving through. Tax value is based on the lot value only.
Features and Additional Information
Baths
Presented By Coldwell Banker Summit



Area Information
Mecklenburg | Mecklenburg County | Laurel Hill
Schools in the Area
-
turned_in
Elementary SchoolRama Road
-
turned_in
Middle SchoolMcClintock
-
turned_in
High SchoolEast Mecklenburg
Want to See More Listings in the Area?
Brokerage: Corcoran HM Properties