931 Steeplechase Road
About this property
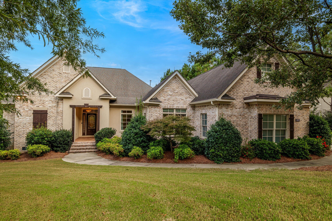
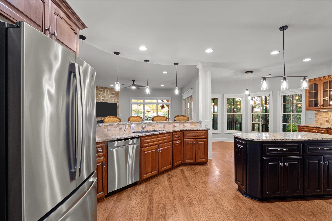
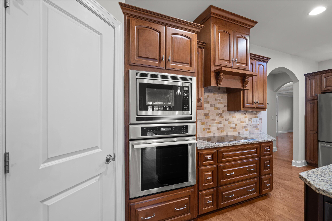
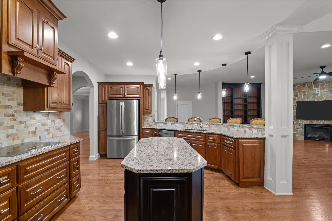
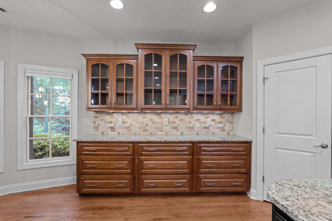
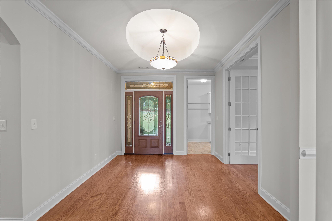
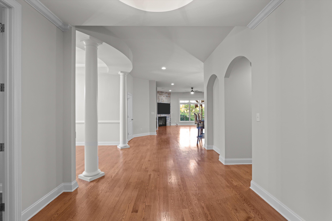
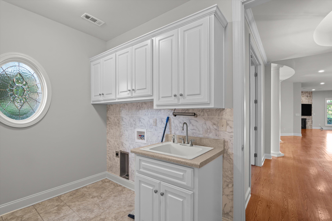
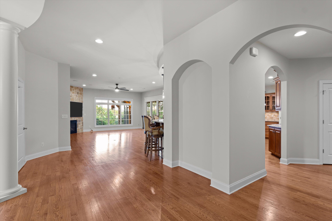
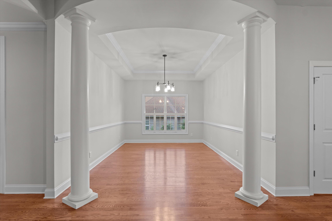
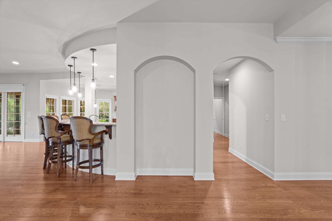
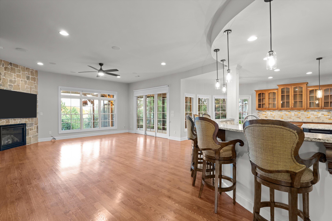
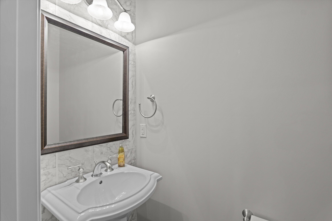
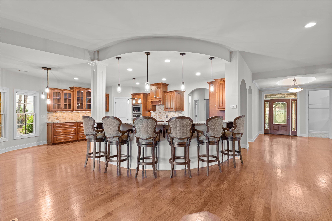
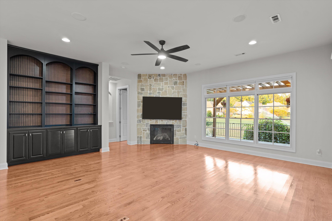
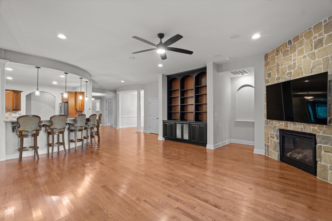
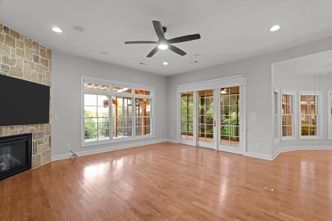
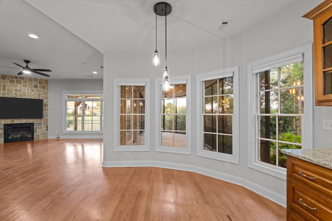
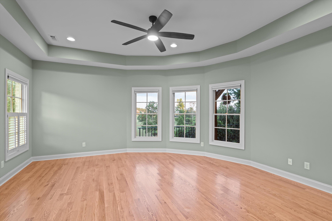
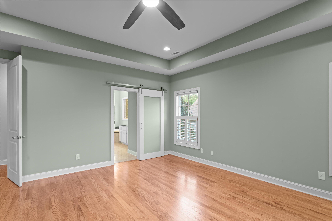
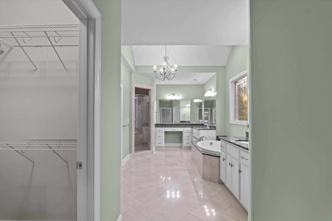
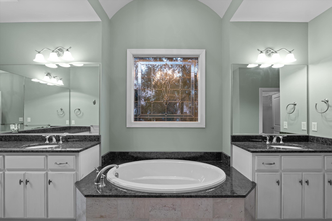
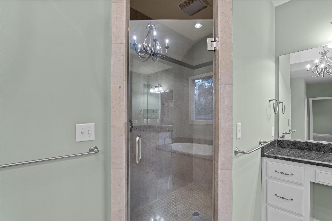
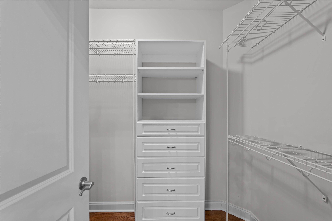
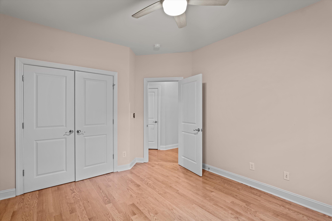
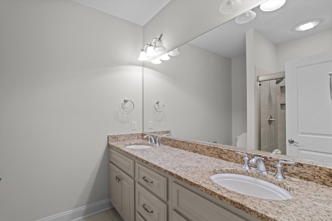
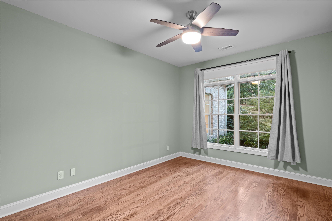
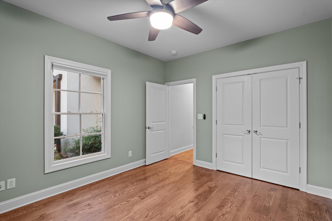
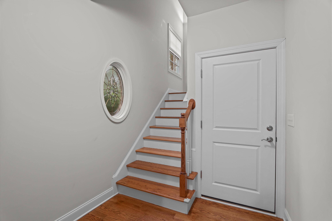
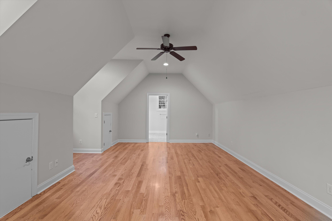
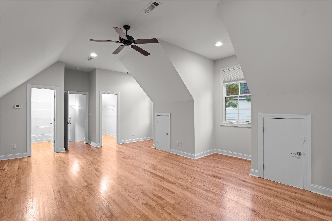
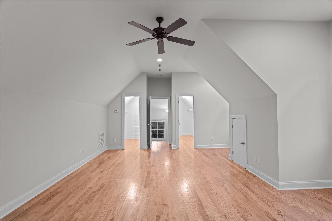
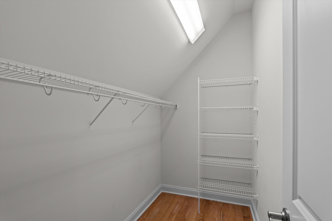
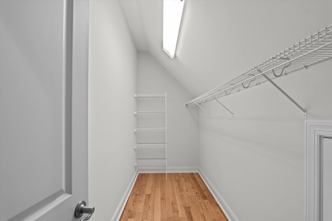
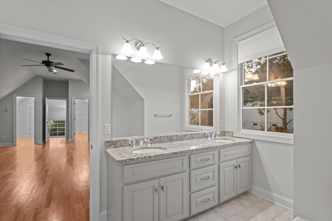
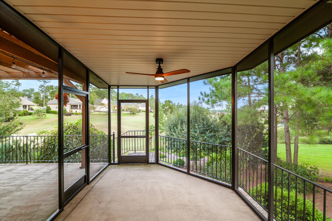
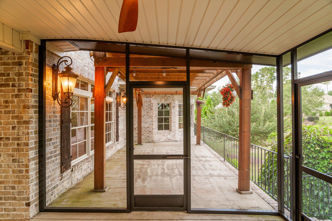
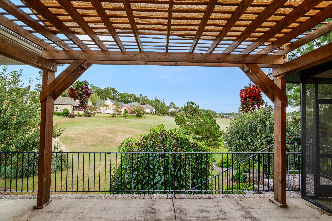
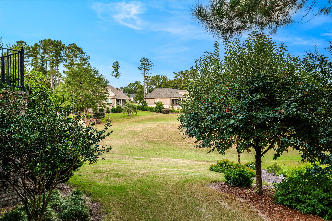
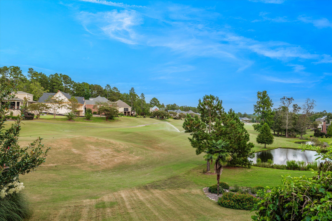
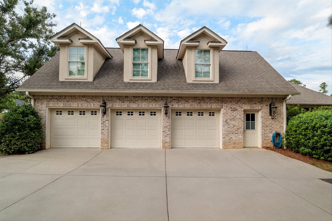
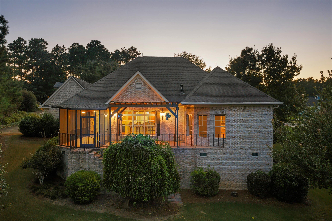
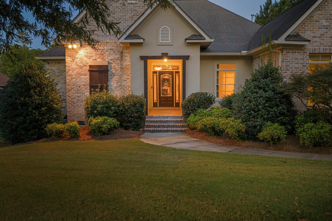
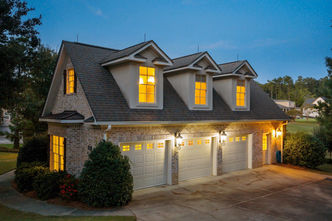
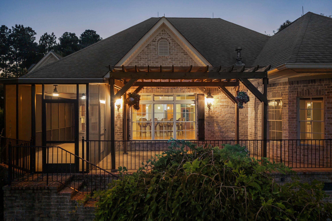
Golf-course home with a Thermador chef's kitchen, 4 bedrooms, and 3.5 bathrooms in Woodside Reserve, a gated community in Aiken, South Carolina. The kitchen anchors the main level with a Thermador induction cooktop and wall oven, prep island, breakfast bar, granite countertops, glass-front display cabinets, and an oversized walk-in pantry. A bay-window breakfast nook and separate formal dining room provide two additional dining spaces. Built in 2010 on 0.63 acres overlooking the #4 fairway of the Fuzzy Zoeller Course, this 3,544-square-foot custom home features hardwood flooring, 8-foot doors, architectural archways, and oversized windows framing fairway views. The great room includes a stone fireplace, built-in cabinetry, and an integrated sound system. The main-level owner's suite overlooks the golf course with a tray ceiling, dual vanities, soaking tub, oversized tiled shower with bench seating, and two custom walk-in closets. Two additional main-floor bedrooms share a full bath with double granite vanity and tiled shower. Upstairs, a guest suite and flex room offers two walk-in closets and a private full bathroom -- suited to a media room, home office, or extended-stay guests. Outdoor living includes a covered screened porch and pergola patio facing the fairway. Additional features: dedicated office/study, laundry room with utility sink, folding station and built-in ironing board, Pella windows, and a 3-car garage with workshop and built-in storage. Woodside Reserve residents have access to championship golf, walking trails, clubhouse dining, tennis, pickleball, fitness centers, and lakes, with The Village at Woodside's shops.
About this property
Golf-course home with a Thermador chef's kitchen, 4 bedrooms, and 3.5 bathrooms in Woodside Reserve, a gated community in Aiken, South Carolina. The kitchen anchors the main level with a Thermador induction cooktop and wall oven, prep island, breakfast bar, granite countertops, glass-front display cabinets, and an oversized walk-in pantry. A bay-window breakfast nook and separate formal dining room provide two additional dining spaces. Built in 2010 on 0.63 acres overlooking the #4 fairway of the Fuzzy Zoeller Course, this 3,544-square-foot custom home features hardwood flooring, 8-foot doors, architectural archways, and oversized windows framing fairway views. The great room includes a stone fireplace, built-in cabinetry, and an integrated sound system. The main-level owner's suite overlooks the golf course with a tray ceiling, dual vanities, soaking tub, oversized tiled shower with bench seating, and two custom walk-in closets. Two additional main-floor bedrooms share a full bath with double granite vanity and tiled shower. Upstairs, a guest suite and flex room offers two walk-in closets and a private full bathroom -- suited to a media room, home office, or extended-stay guests. Outdoor living includes a covered screened porch and pergola patio facing the fairway. Additional features: dedicated office/study, laundry room with utility sink, folding station and built-in ironing board, Pella windows, and a 3-car garage with workshop and built-in storage. Woodside Reserve residents have access to championship golf, walking trails, clubhouse dining, tennis, pickleball, fitness centers, and lakes, with The Village at Woodside's shops.
Features and Additional Information
Baths
Presented By Coldwell Banker Summit



Area Information
| Aiken County | Woodside Reserve
Schools in the Area
-
turned_in
Elementary SchoolChukker Creek
-
turned_in
Middle SchoolKennedy
-
turned_in
High SchoolSOUTH AIKEN
Want to See More Listings in the Area?
Brokerage: Blanchard & Calhoun - WA