9332 Leslieshire Drive
About this property
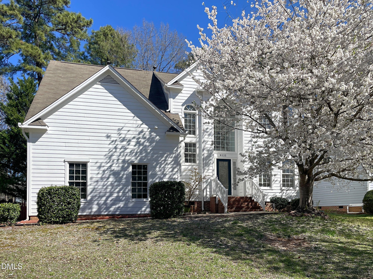
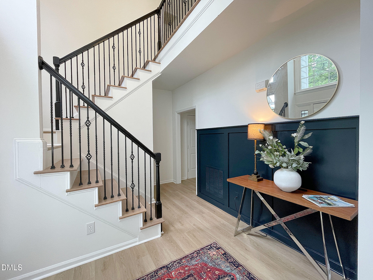
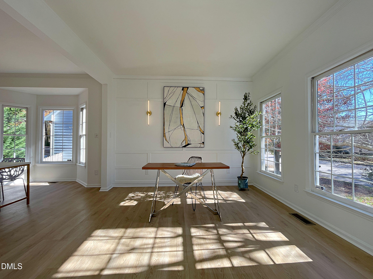
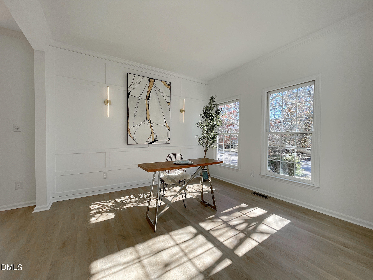
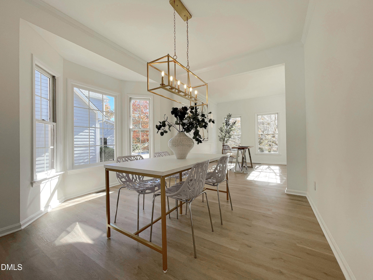
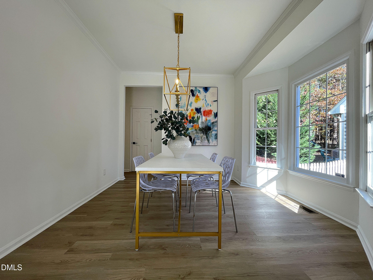
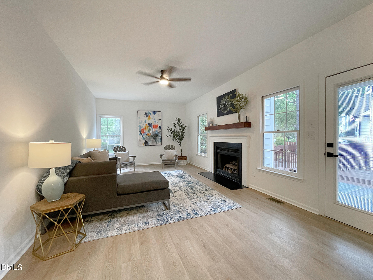
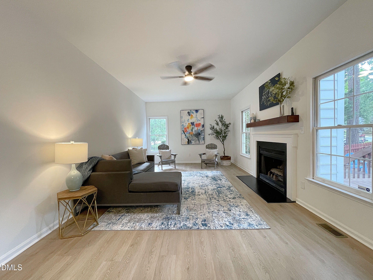
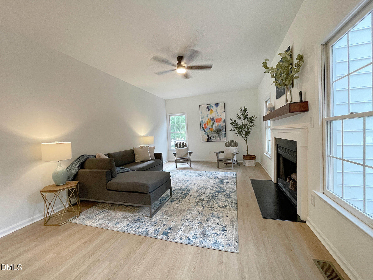
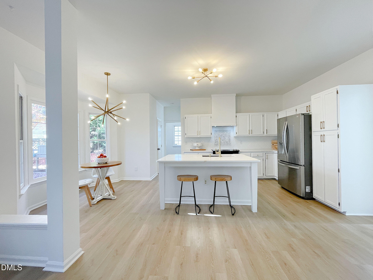
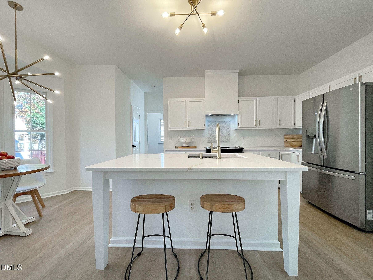
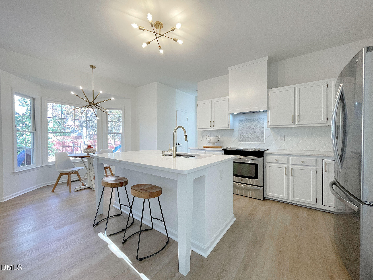
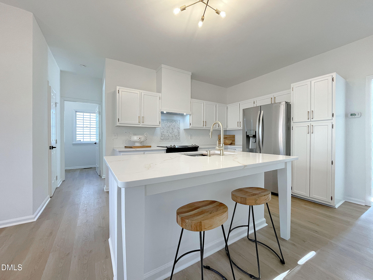
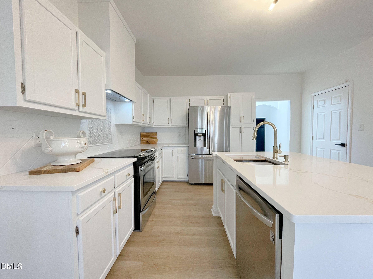
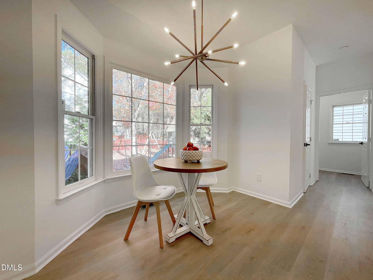
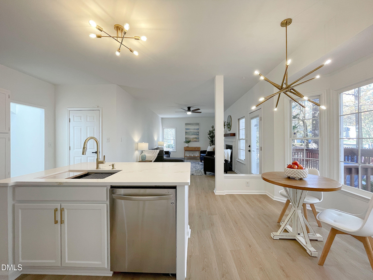
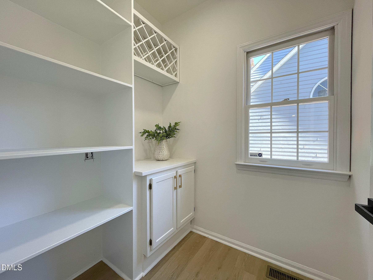
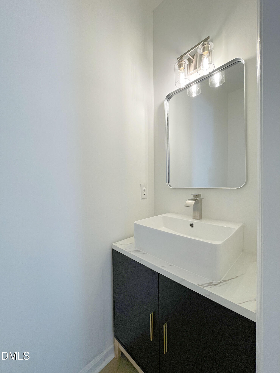
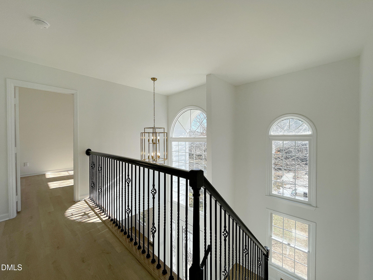
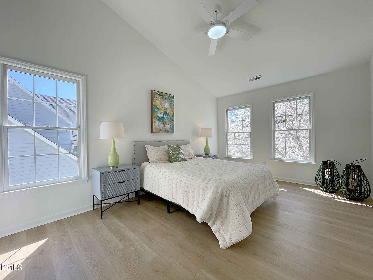
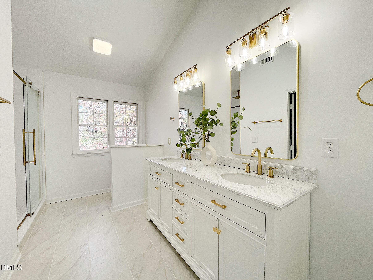
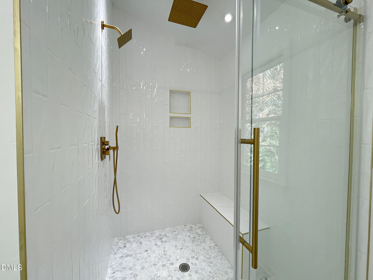
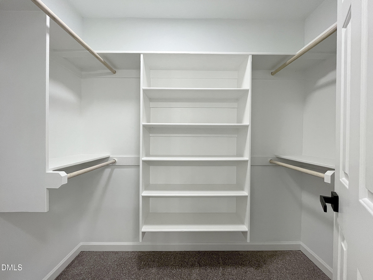
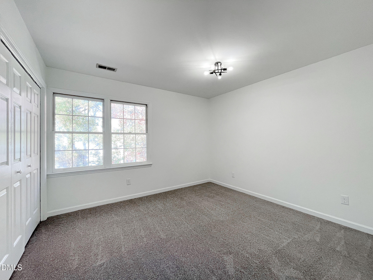
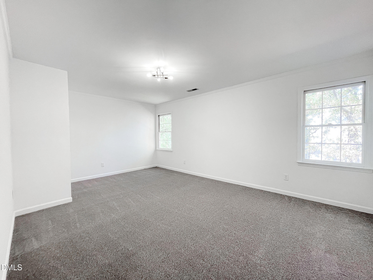
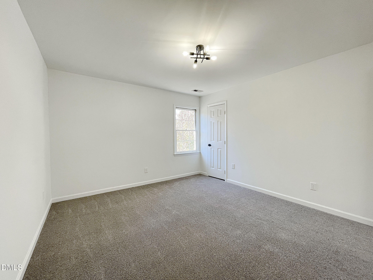
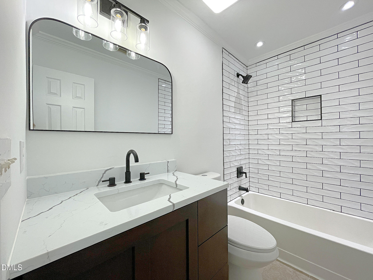
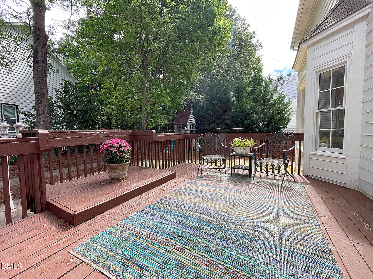
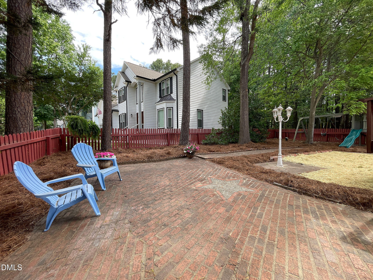
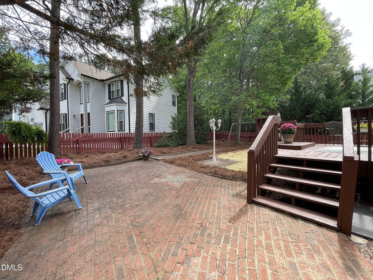
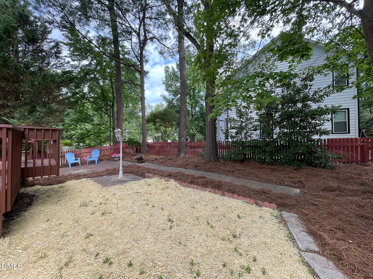
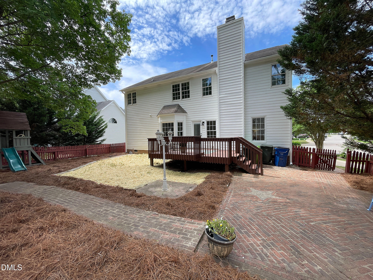
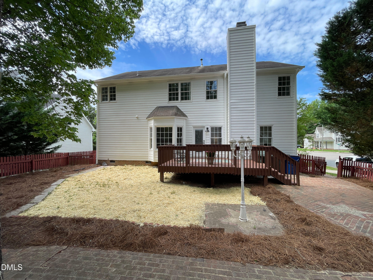
Beautifully updated transitional home in prestigious Windsor Forest with bright open floor plan and flat fenced backyard! Updates include, New LVP flooring and carpet, interior and exterior paint, countertops, designer lighting and plumbing fixtures and more! Soaring 2 story foyer with board & batten feature wall and built-in cubbies. Living room/Office with designer accent wall, crown molding and LVP. Dining room with LVP flooring, crown molding and bay alcove. Spacious Family room with gas log fireplace , LVP flooring, ceiling fan and new wood mantle opens to sunny Kitchen with crisp white cabinets, quartz counters, custom range hood, stainless appliances including French door refrigerator and tile backsplash. Kitchen also includes amazing walk-in pantry with wine rack, shelving and cabinets as well as a light filled breakfast nook. Primary bedroom with vaulted ceiling, LVP flooring, ceiling fan and spacious walk-in closet with built-ins. Stunning spa style Primary bathroom with furniture vanity with 2 sinks and marble countertop, tile floor and huge tile shower with frameless glass enclosure and 3 shower heads including rain shower, shampoo niches and bench. Generous sized secondary bedrooms. Updated Hall bath with quartz vanity and tile tub/shower. Bonus room could be 4th bedroom. Entertain or just relax on the large deck with raised grilling deck!! Walk to the neighborhood access to Durant Trails Nature Preserve!! Close to shopping, dining, I-540 and Falls Lake!!
About this property
Beautifully updated transitional home in prestigious Windsor Forest with bright open floor plan and flat fenced backyard! Updates include, New LVP flooring and carpet, interior and exterior paint, countertops, designer lighting and plumbing fixtures and more! Soaring 2 story foyer with board & batten feature wall and built-in cubbies. Living room/Office with designer accent wall, crown molding and LVP. Dining room with LVP flooring, crown molding and bay alcove. Spacious Family room with gas log fireplace , LVP flooring, ceiling fan and new wood mantle opens to sunny Kitchen with crisp white cabinets, quartz counters, custom range hood, stainless appliances including French door refrigerator and tile backsplash. Kitchen also includes amazing walk-in pantry with wine rack, shelving and cabinets as well as a light filled breakfast nook. Primary bedroom with vaulted ceiling, LVP flooring, ceiling fan and spacious walk-in closet with built-ins. Stunning spa style Primary bathroom with furniture vanity with 2 sinks and marble countertop, tile floor and huge tile shower with frameless glass enclosure and 3 shower heads including rain shower, shampoo niches and bench. Generous sized secondary bedrooms. Updated Hall bath with quartz vanity and tile tub/shower. Bonus room could be 4th bedroom. Entertain or just relax on the large deck with raised grilling deck!! Walk to the neighborhood access to Durant Trails Nature Preserve!! Close to shopping, dining, I-540 and Falls Lake!!
Features and Additional Information
Baths
Presented By Kathy Beacham



Area Information
Wake | Wake County | Windsor Forest
Schools in the Area
-
turned_in
Elementary SchoolWake - Durant Road Elementary
-
turned_in
Middle SchoolWake - Durant Road Middle
-
turned_in
High SchoolWake - Millbrook High
Want to See More Listings in the Area?
Brokerage: Coldwell Banker HPW