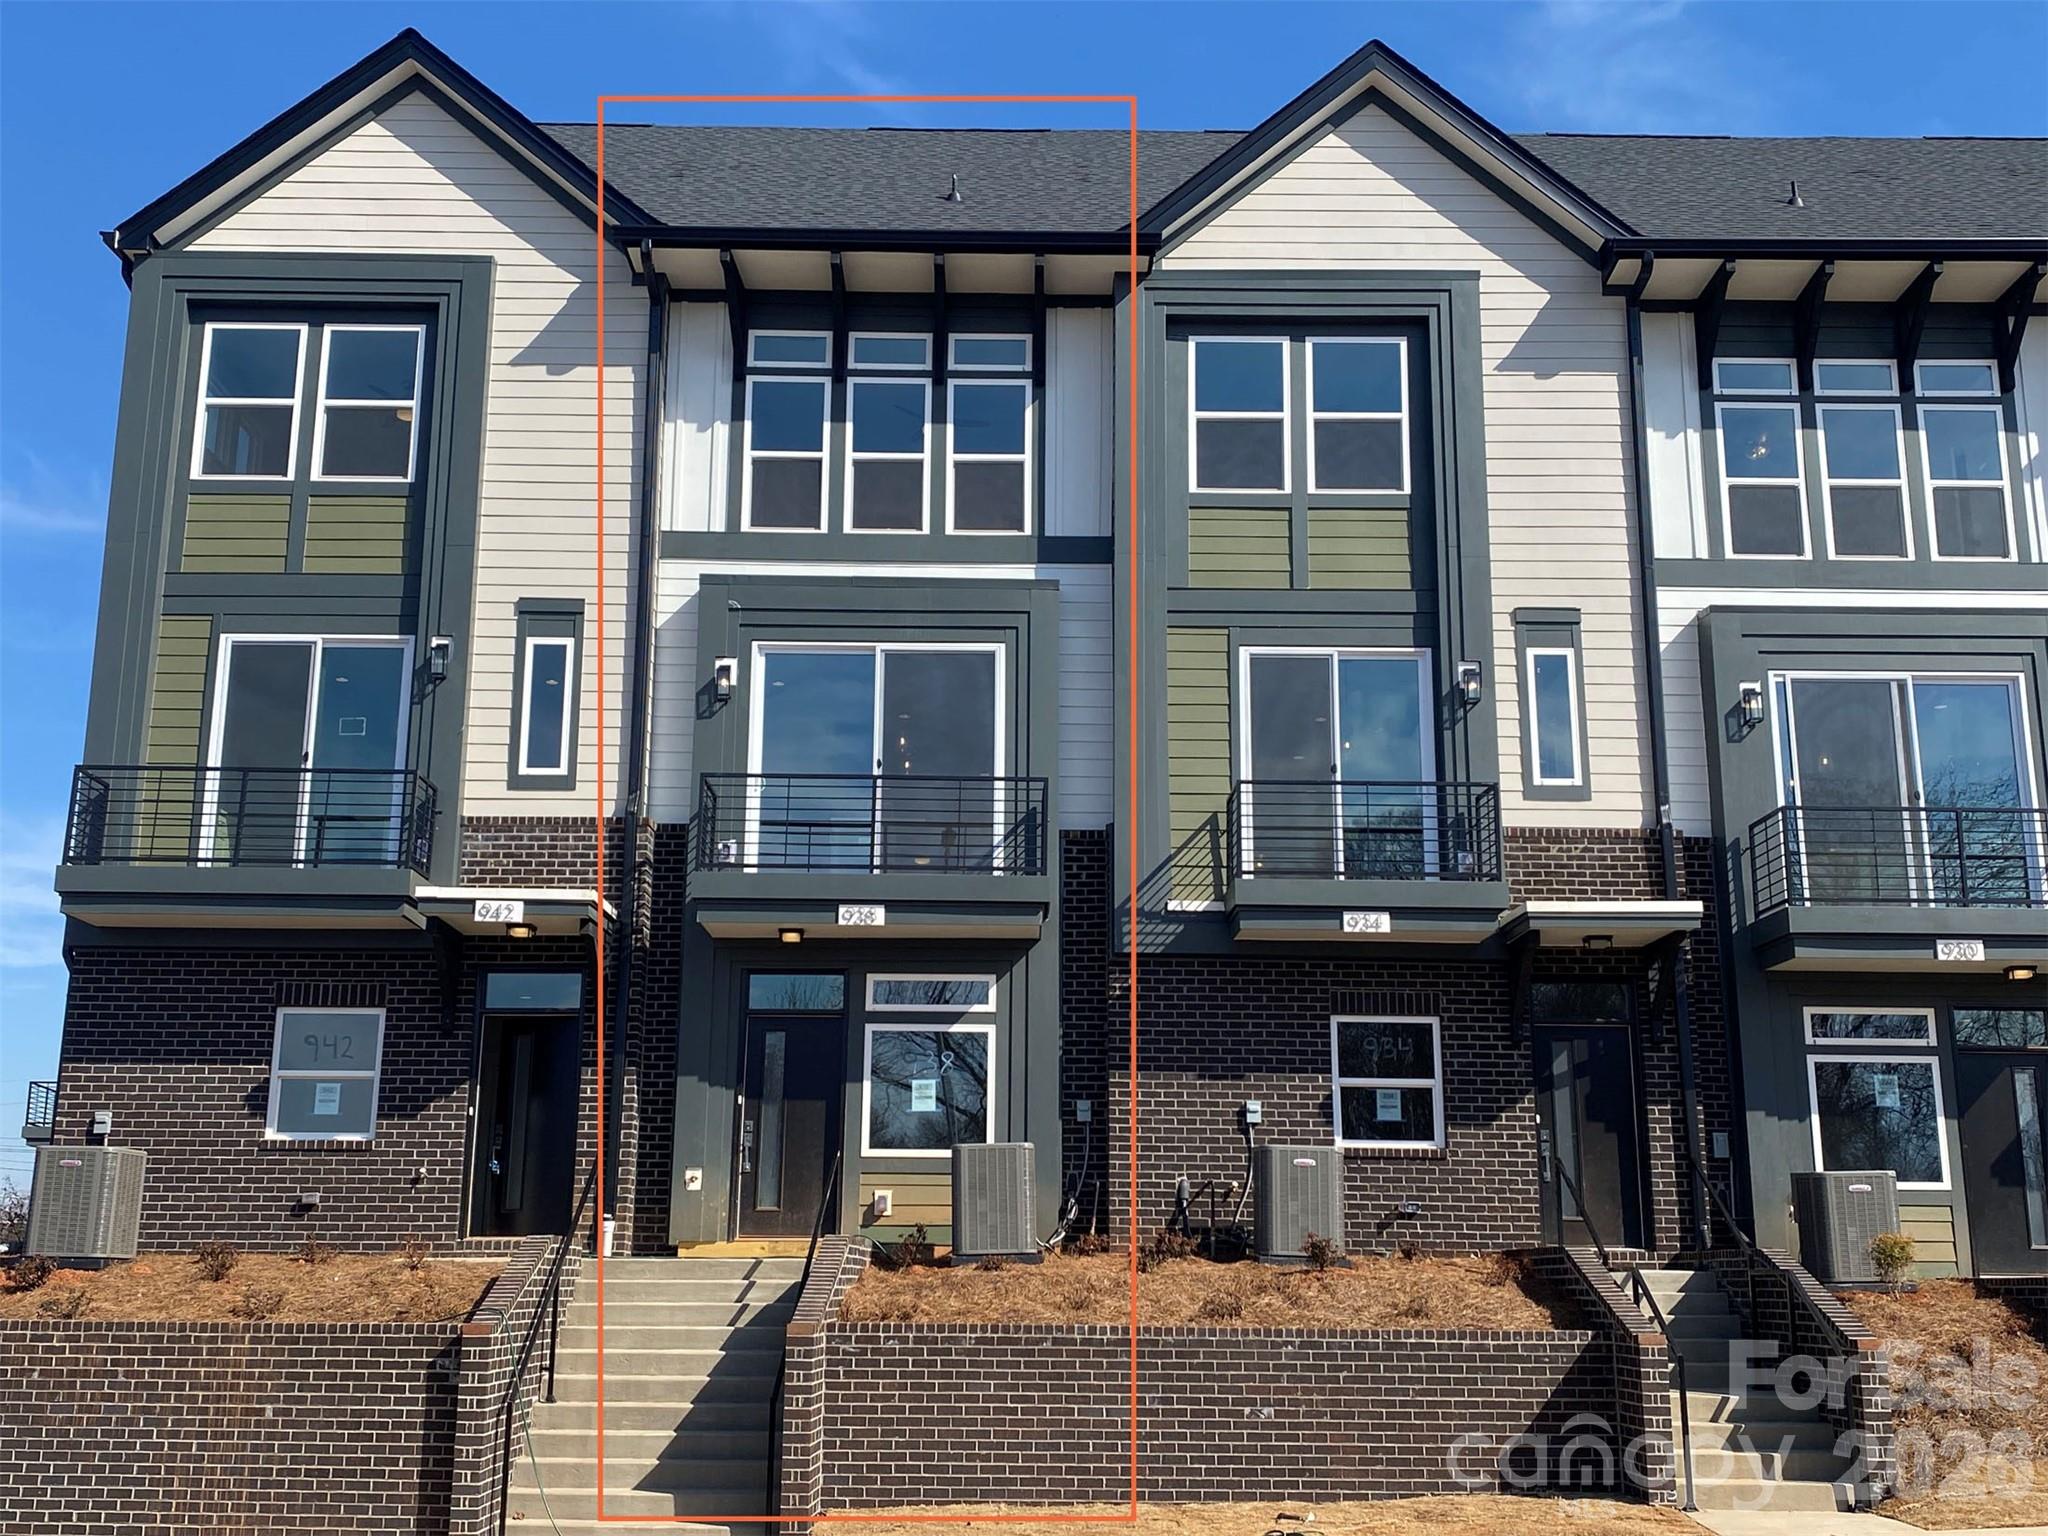
938 Callahan Street Eqx1771
About this property
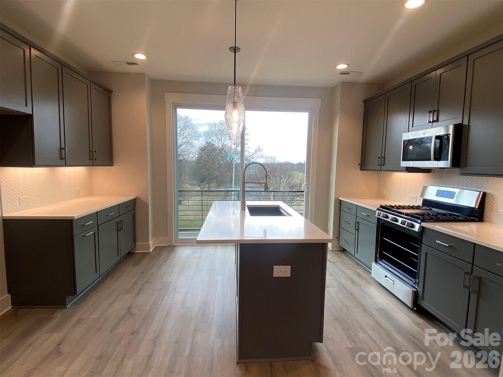
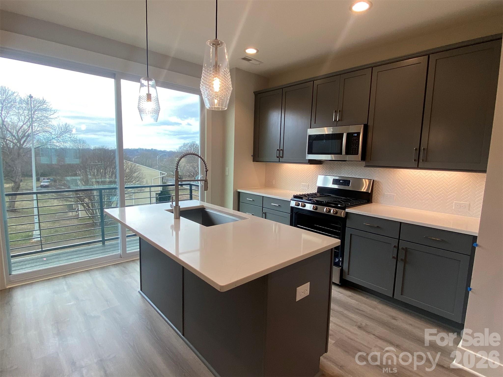
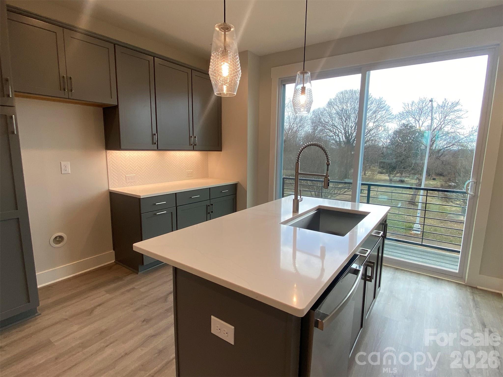
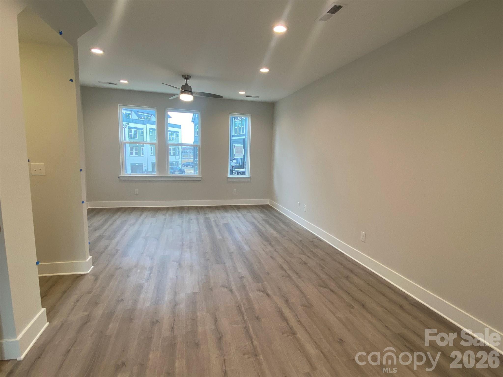
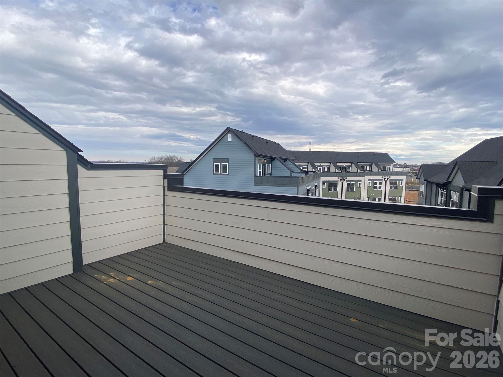
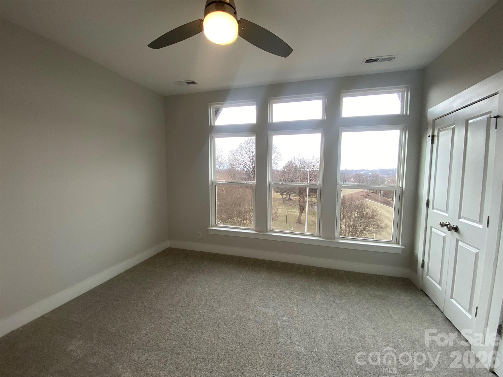
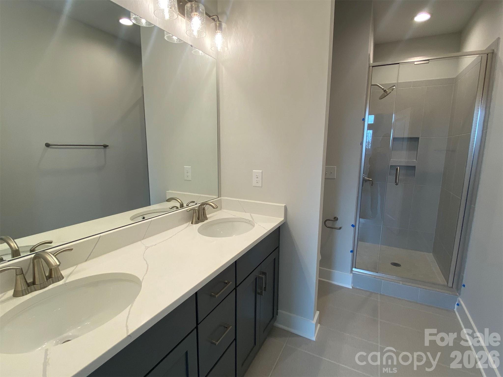
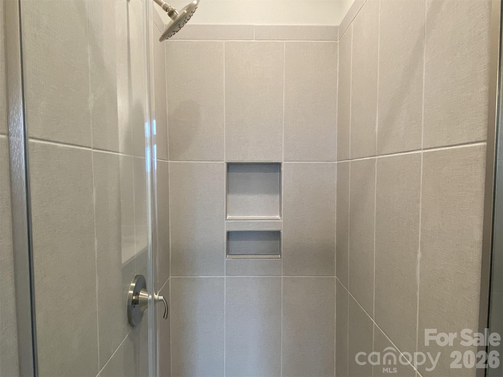
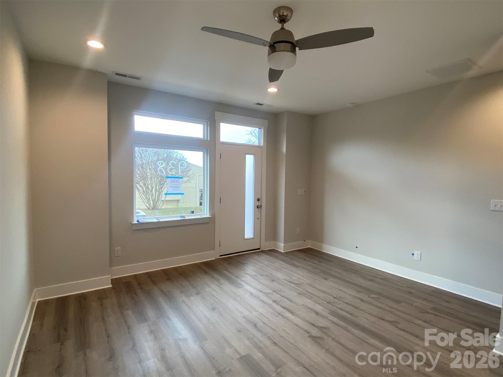
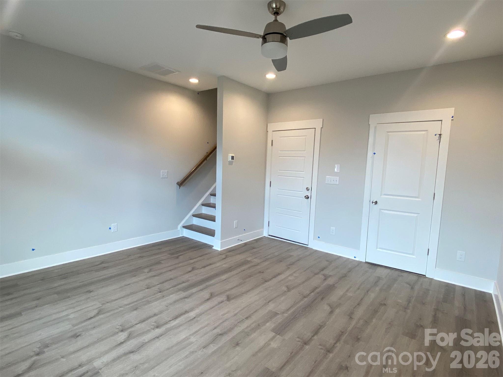
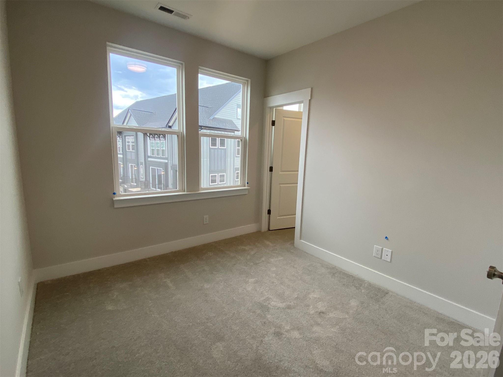
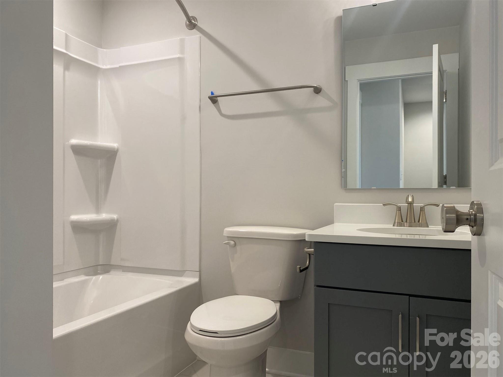
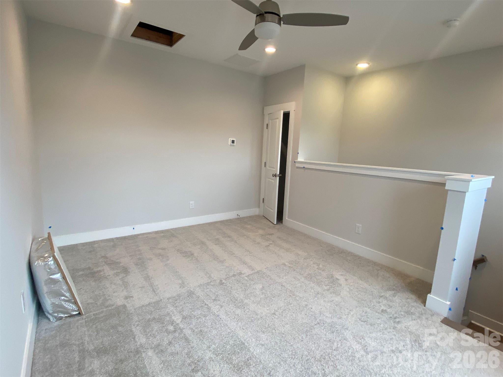
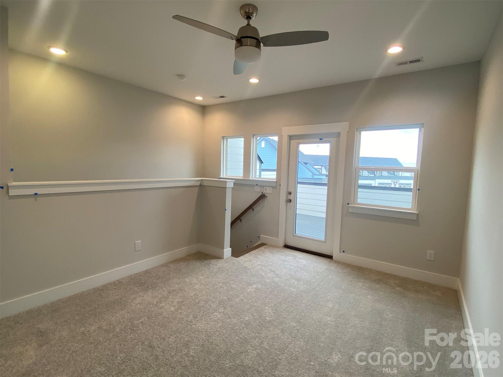
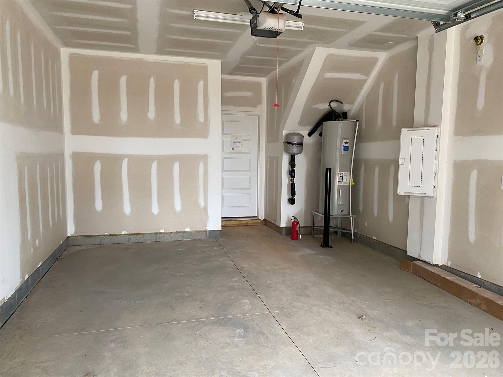
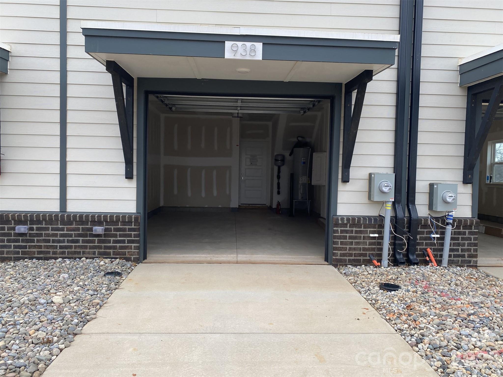
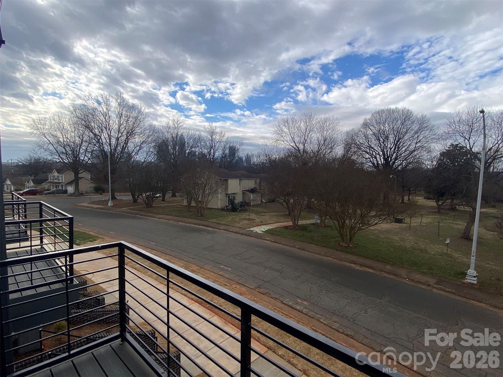
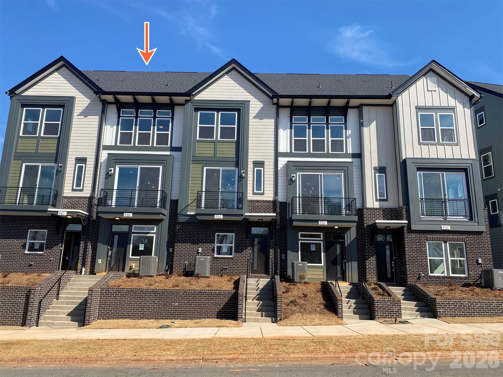
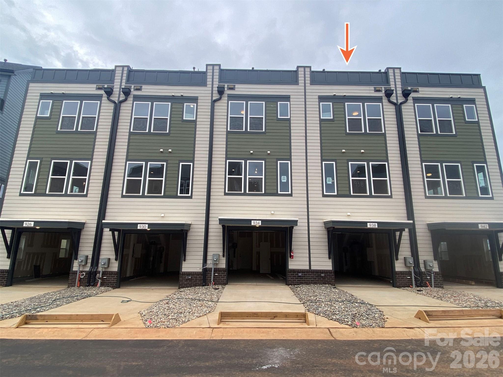
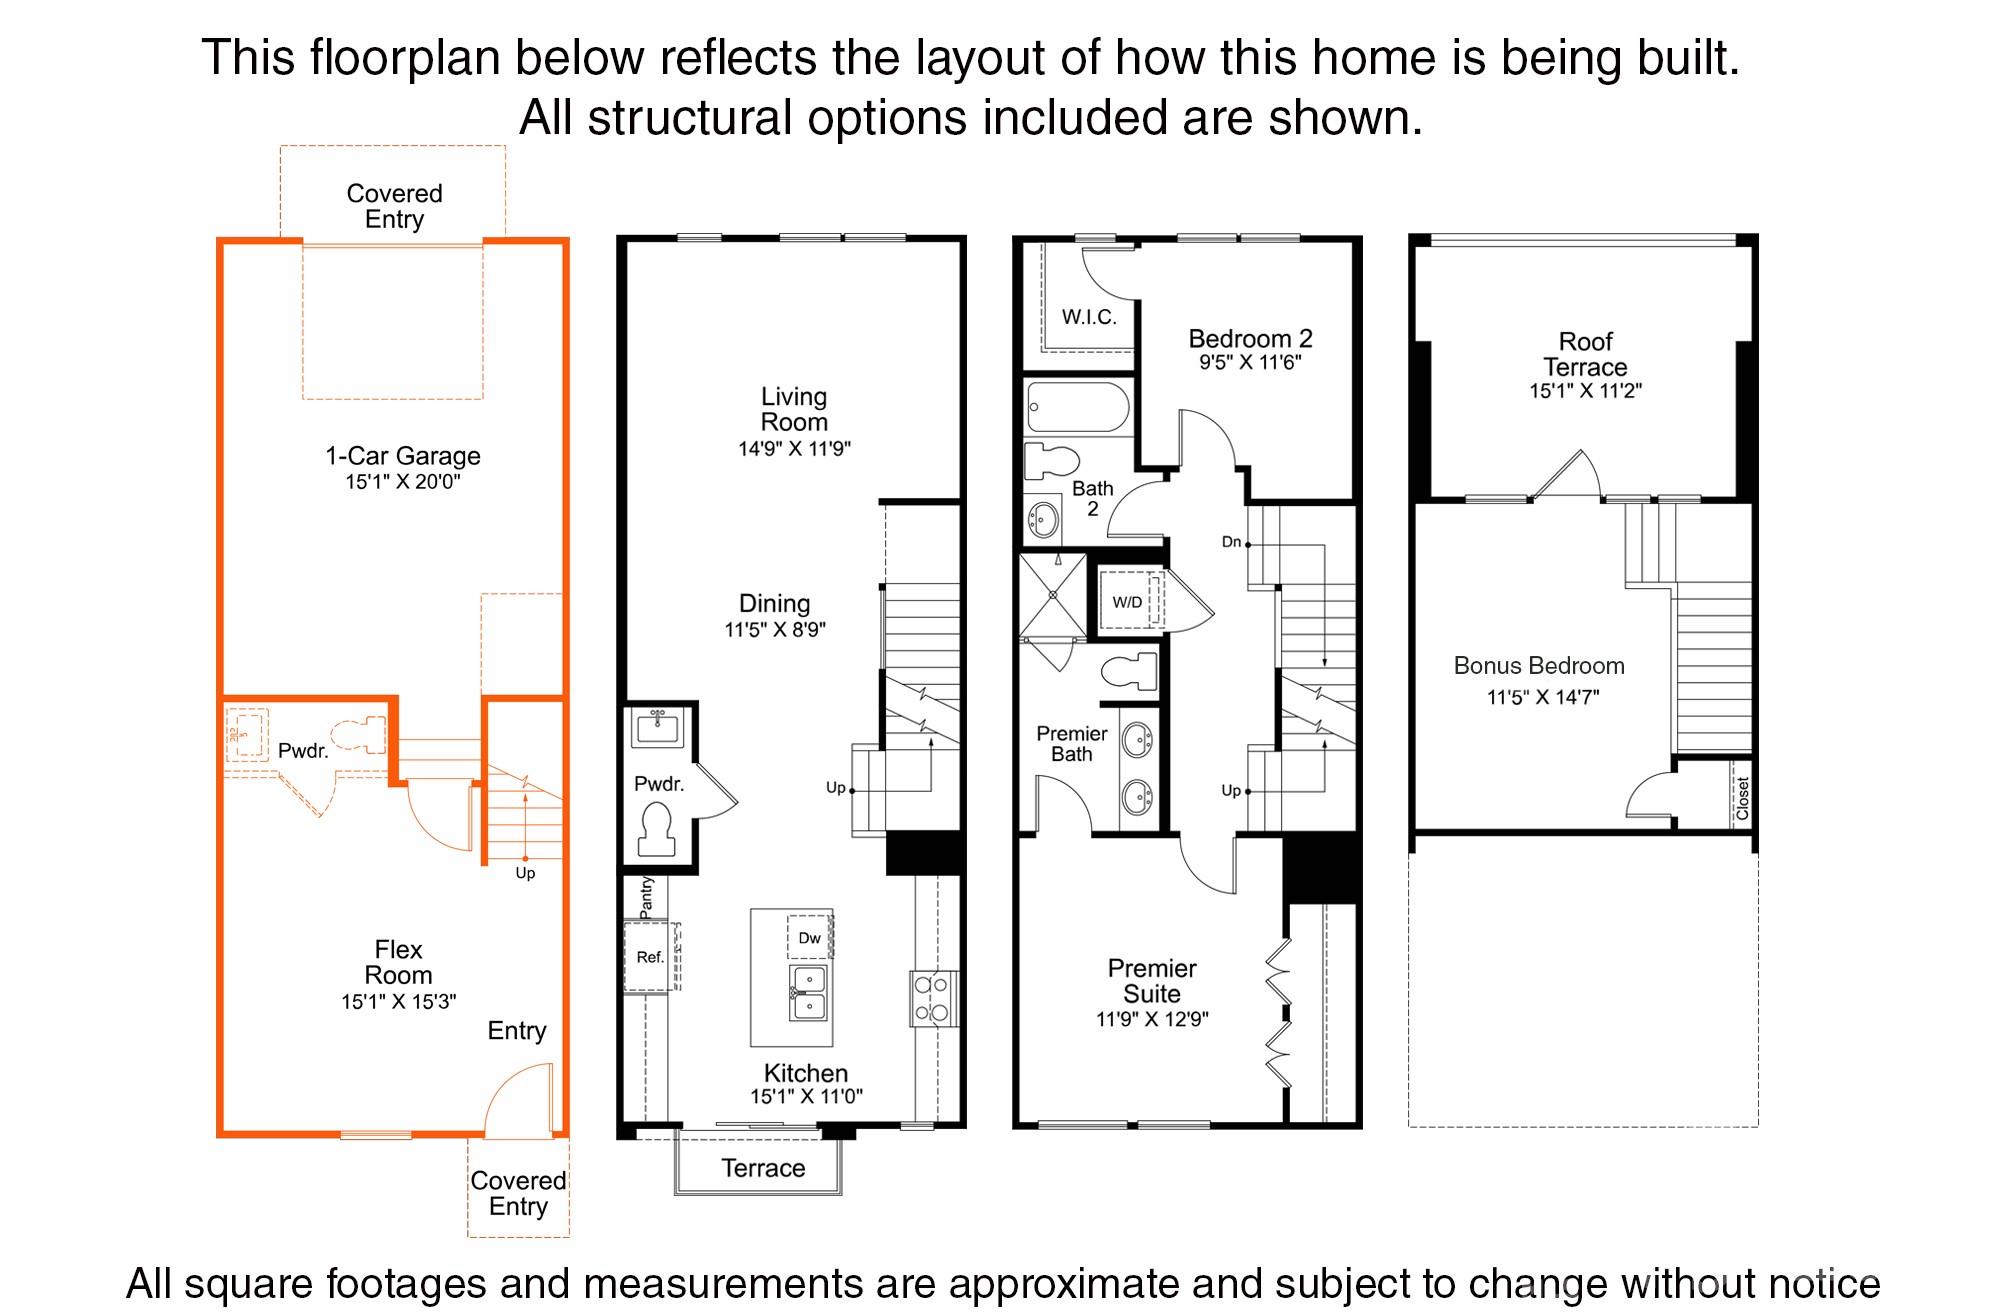
4-story townhome with a great location - walk to Camp North End, and minutes to the heart of Uptown! Highlights include 9' ceilings, 1st floor flex rm w/ powder, 1-car garage plus driveway, on-trend lighting & design features, and a versatile 4th floor with bonus bedroom & spacious rooftop terrace w/ TREX decking. Great open layout on the 2nd floor w/ Kitchen deck with seasonal city skyline view. Kitchen features grey painted 42" cabs w/ satin nickel hardware, pantry cabinet, trash pullout, LED under-cabinet lights, quartz counters, large SS undermount sink, & GE SS app w/ gas range. 3rd floor hosts both bedrooms & laundry closet. Premier Suite has an en-suite bath with tiled shower & semi-frameless enclosure. Guest hall bath is convenient to the Rec room; both baths have grey cabinets, quartz counters, & tiled floors. LVP flooring is throughout the 1st & 2nd floors, plus 3rd floor hall. Oak treads are on all stairs. Tile in laundry & 1st floor powder. 4 52" ceiling fans.
About this property
4-story townhome with a great location - walk to Camp North End, and minutes to the heart of Uptown! Highlights include 9' ceilings, 1st floor flex rm w/ powder, 1-car garage plus driveway, on-trend lighting & design features, and a versatile 4th floor with bonus bedroom & spacious rooftop terrace w/ TREX decking. Great open layout on the 2nd floor w/ Kitchen deck with seasonal city skyline view. Kitchen features grey painted 42" cabs w/ satin nickel hardware, pantry cabinet, trash pullout, LED under-cabinet lights, quartz counters, large SS undermount sink, & GE SS app w/ gas range. 3rd floor hosts both bedrooms & laundry closet. Premier Suite has an en-suite bath with tiled shower & semi-frameless enclosure. Guest hall bath is convenient to the Rec room; both baths have grey cabinets, quartz counters, & tiled floors. LVP flooring is throughout the 1st & 2nd floors, plus 3rd floor hall. Oak treads are on all stairs. Tile in laundry & 1st floor powder. 4 52" ceiling fans.
Features and Additional Information
Baths
Presented By Coldwell Banker Summit



Area Information
Mecklenburg | Mecklenburg County | Equinox
Schools in the Area
-
turned_in
Elementary SchoolWalter G Byers
-
turned_in
Middle SchoolWalter G Byers
-
turned_in
High SchoolWest Charlotte
Want to See More Listings in the Area?
Brokerage: EHC Brokerage LP