949 Teakwood Drive
About this property
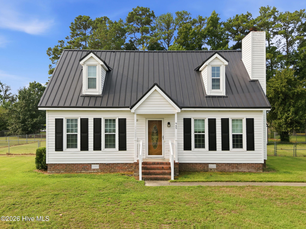
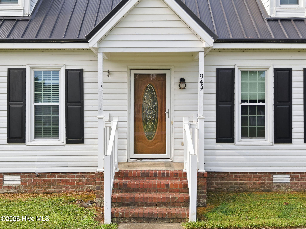
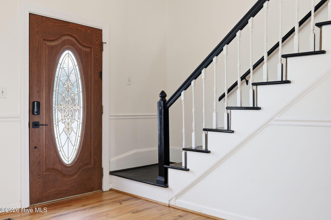
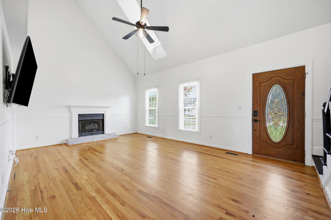
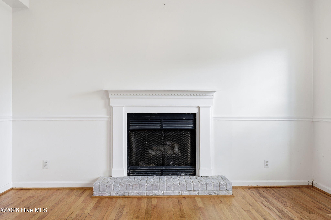
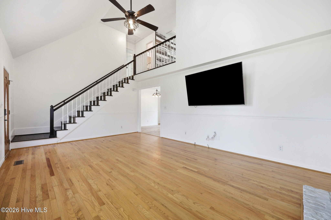
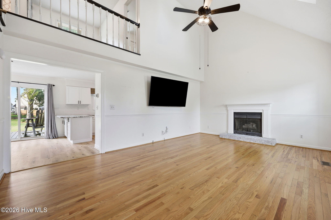
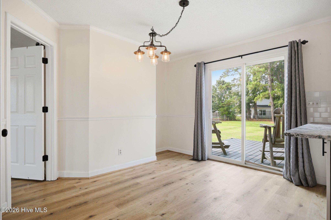
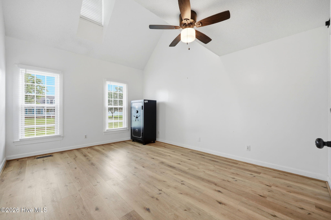
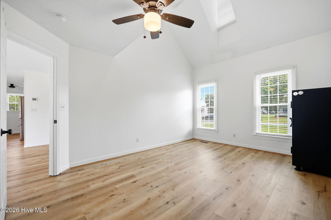
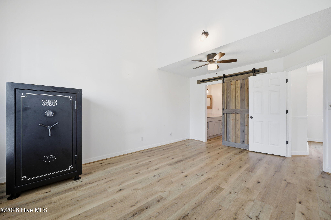
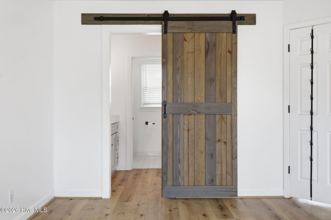
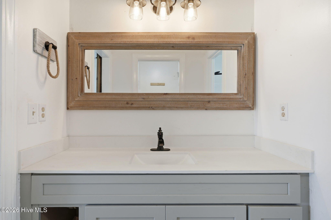
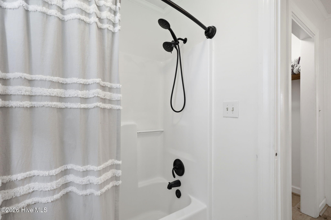
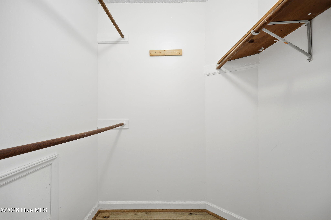
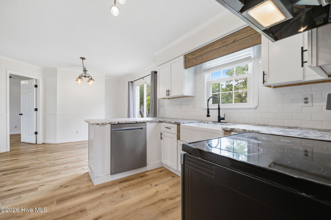
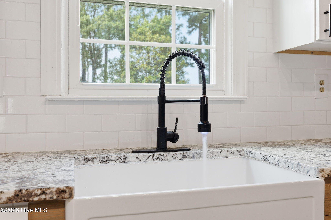
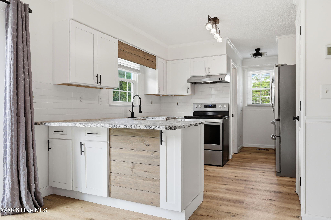
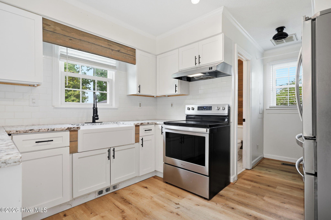
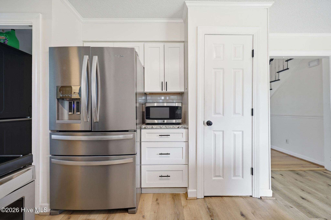
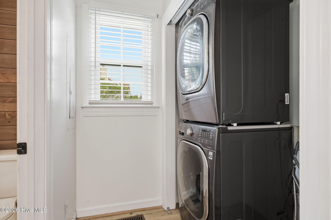
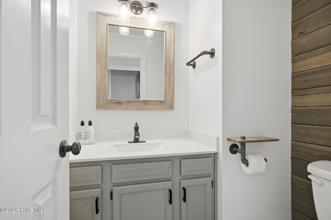
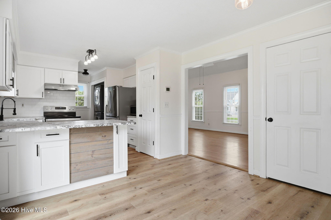
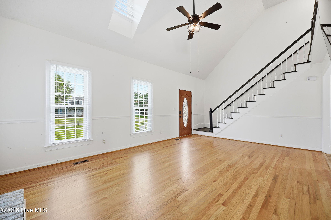
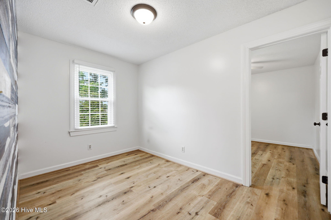
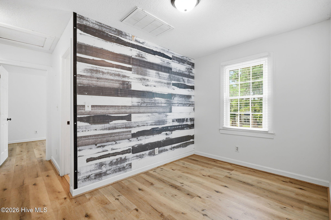
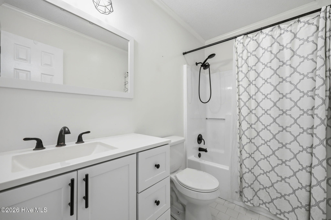
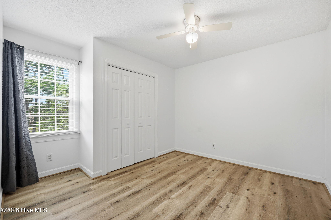
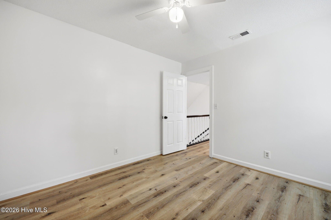
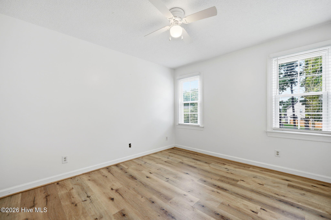
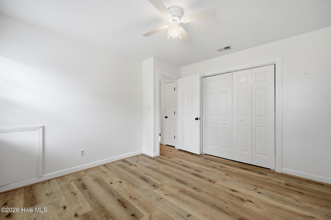
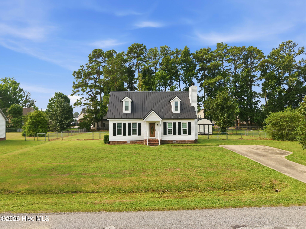
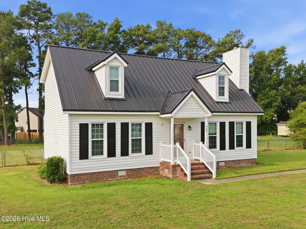
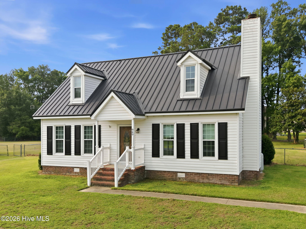
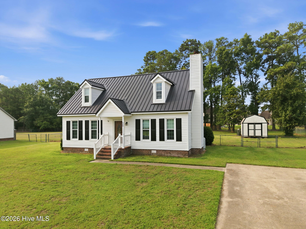
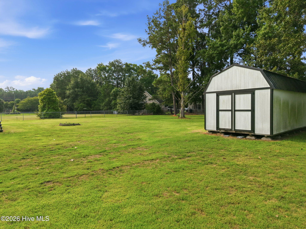
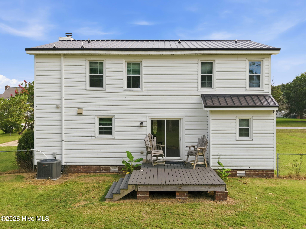
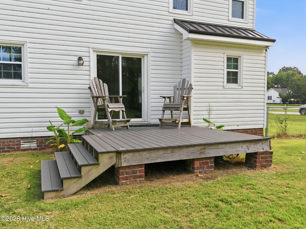
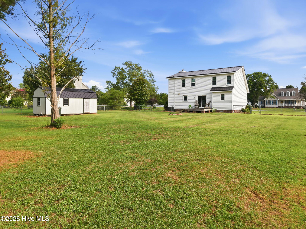
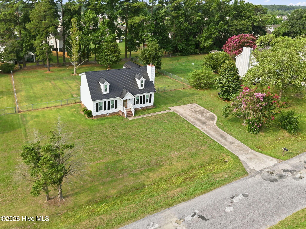
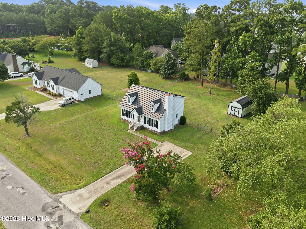
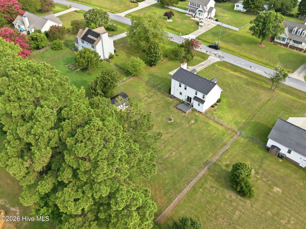
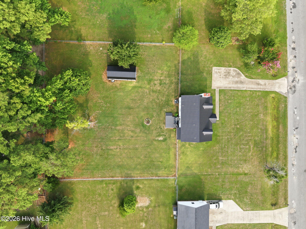
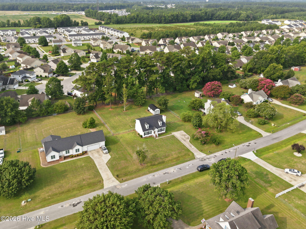
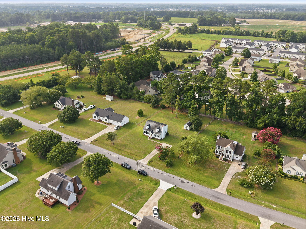
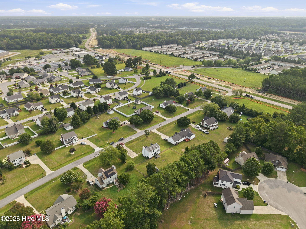
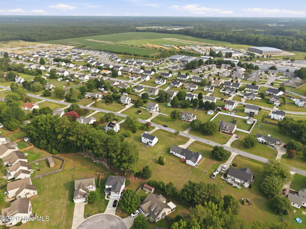
PRICE IMPROVEMENT! Seller is offering a 1-year home warranty and is willing to consider buyer-requested concessions with an acceptable offer. Welcome to 949 Teakwood Dr, a beautifully maintained home offering comfort, functionality, and convenience in a highly desirable location. Enjoy being close to everything, shopping, dining, schools, and the growing medical district, while benefiting from no city taxes. With Allen Rd planned for future widening, accessibility and convenience are only expected to improve. Step inside to find an inviting living room featuring beautiful hardwood flooring, soaring high ceilings, and gas logs that convey as-is, as the sellers have not used them and they are currently not connected to gas. The thoughtfully designed floor plan offers a first-floor primary suite complete with a spacious walk-in closet and private primary bath, providing comfort and convenience. The kitchen and living spaces flow seamlessly, making the home ideal for both everyday living and entertaining. The kitchen features granite countertops and ample space for meal prep and gathering. A convenient half bath for guests and a dedicated laundry room are also located on the main floor. The bedrooms feature durable and stylish LVP flooring, while the bathrooms are finished with tile flooring for a polished touch. Upstairs, you'll find two additional bedrooms, a full bathroom, and a versatile loft area, perfect for a home office, playroom, media room, or additional flex space. Step outside to enjoy the private fenced backyard featuring a low-maintenance composite (Trex) deck, ideal for relaxing, grilling, or entertaining guests. With tasteful updates, a functional layout, and a prime location offering both convenience and savings, this home is ready to welcome its next owners!
About this property
PRICE IMPROVEMENT! Seller is offering a 1-year home warranty and is willing to consider buyer-requested concessions with an acceptable offer. Welcome to 949 Teakwood Dr, a beautifully maintained home offering comfort, functionality, and convenience in a highly desirable location. Enjoy being close to everything, shopping, dining, schools, and the growing medical district, while benefiting from no city taxes. With Allen Rd planned for future widening, accessibility and convenience are only expected to improve. Step inside to find an inviting living room featuring beautiful hardwood flooring, soaring high ceilings, and gas logs that convey as-is, as the sellers have not used them and they are currently not connected to gas. The thoughtfully designed floor plan offers a first-floor primary suite complete with a spacious walk-in closet and private primary bath, providing comfort and convenience. The kitchen and living spaces flow seamlessly, making the home ideal for both everyday living and entertaining. The kitchen features granite countertops and ample space for meal prep and gathering. A convenient half bath for guests and a dedicated laundry room are also located on the main floor. The bedrooms feature durable and stylish LVP flooring, while the bathrooms are finished with tile flooring for a polished touch. Upstairs, you'll find two additional bedrooms, a full bathroom, and a versatile loft area, perfect for a home office, playroom, media room, or additional flex space. Step outside to enjoy the private fenced backyard featuring a low-maintenance composite (Trex) deck, ideal for relaxing, grilling, or entertaining guests. With tasteful updates, a functional layout, and a prime location offering both convenience and savings, this home is ready to welcome its next owners!
Features and Additional Information
Baths
Presented By Coldwell Banker Summit



Area Information
| Pitt County | Teakwood
Schools in the Area
-
turned_in
Elementary SchoolLake Forest Academy
-
turned_in
Middle SchoolFarmville Middle School
-
turned_in
High SchoolFarmville Central High School
Want to See More Listings in the Area?
Brokerage: Epique Realty