9541 Green Apple Drive
About this property
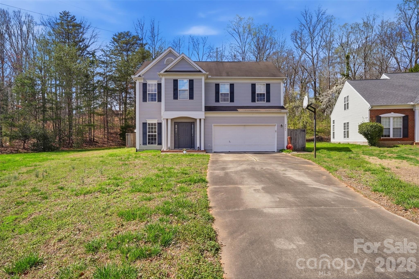
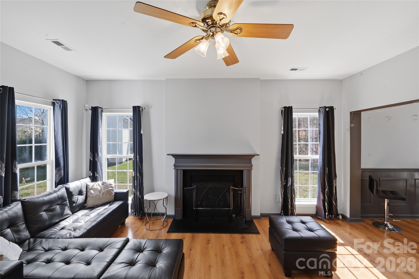
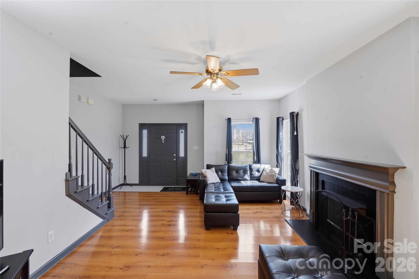
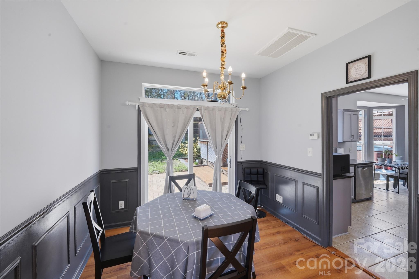
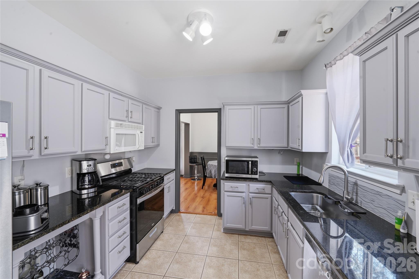
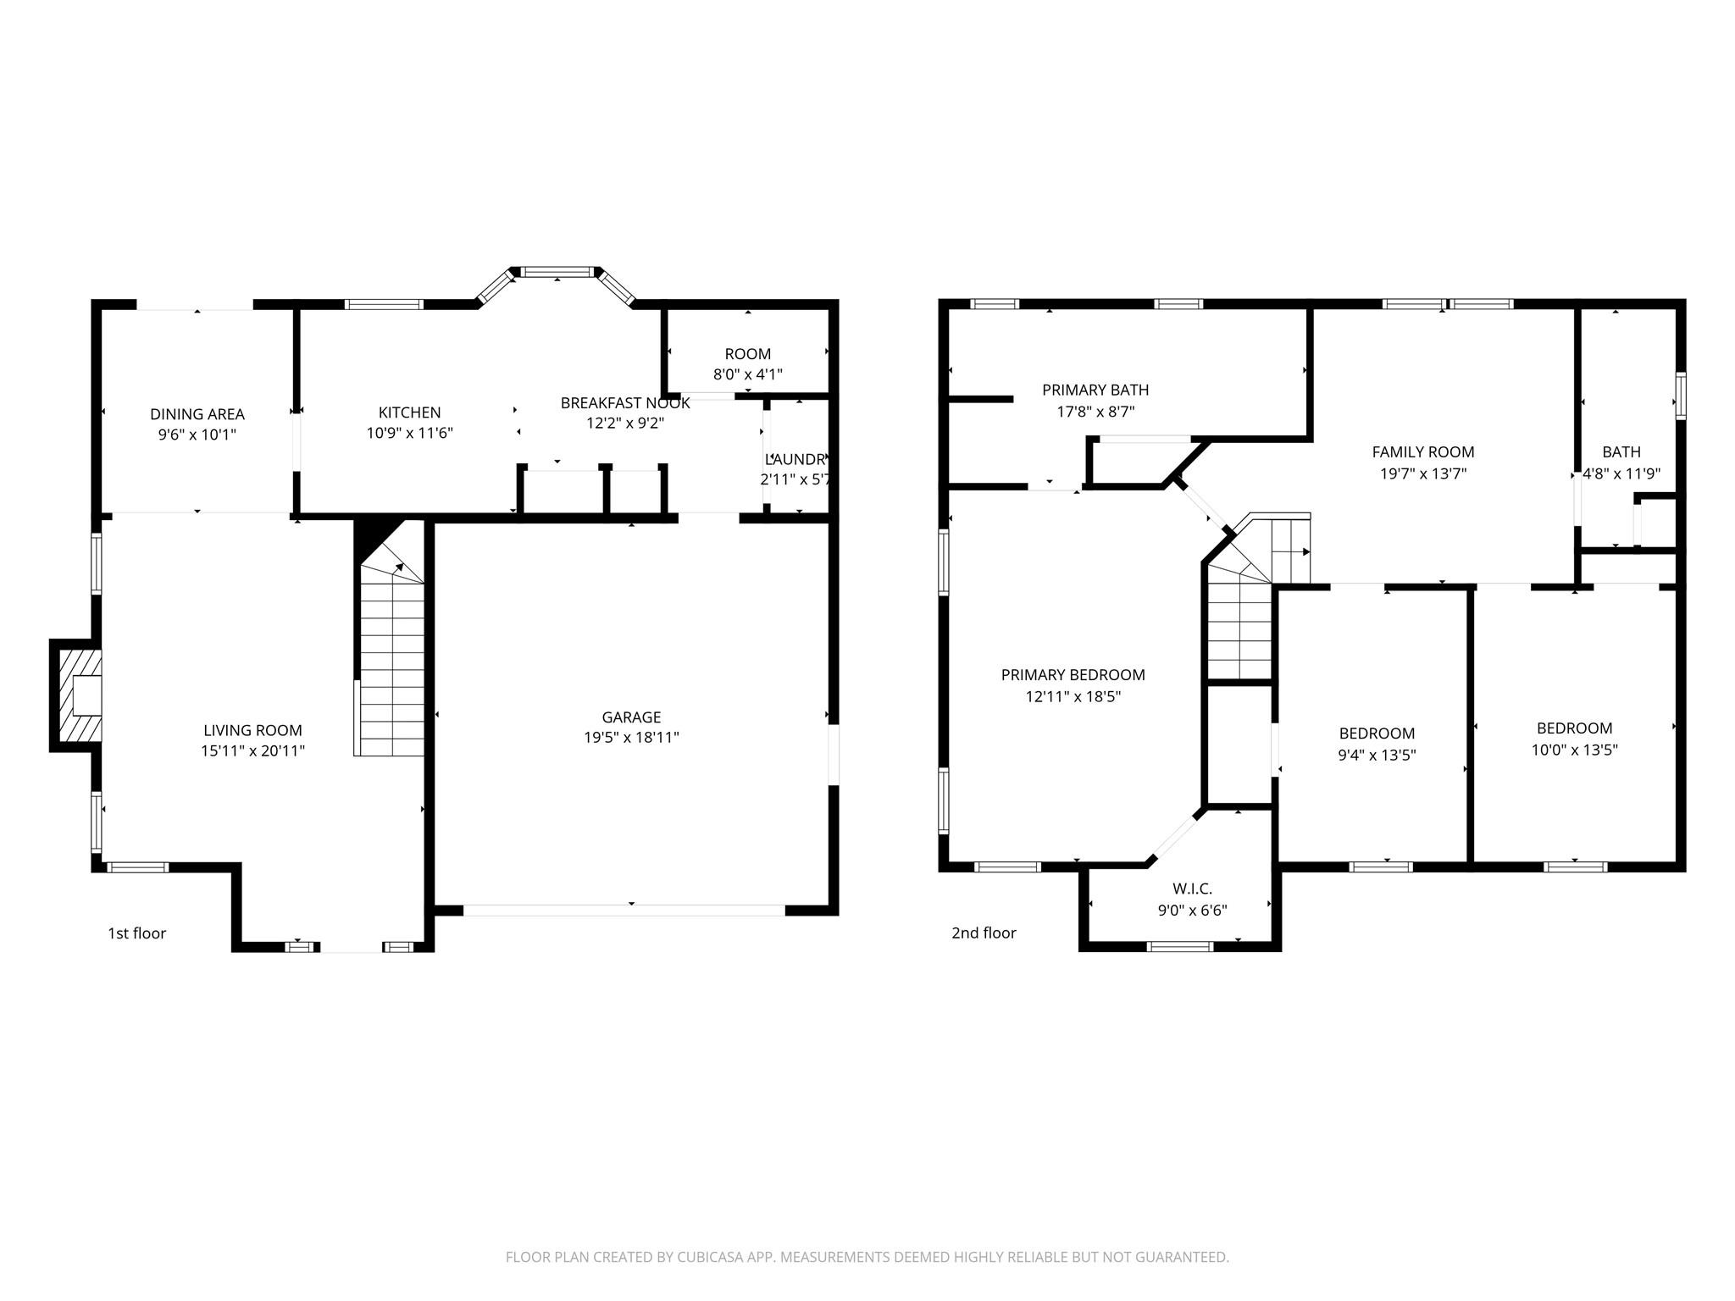
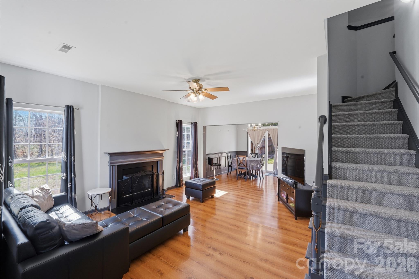
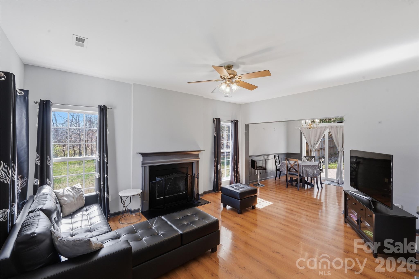
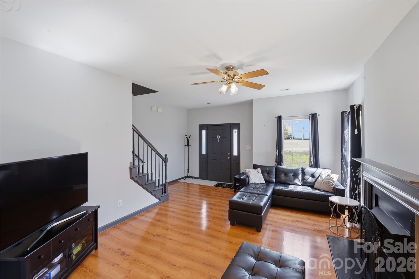
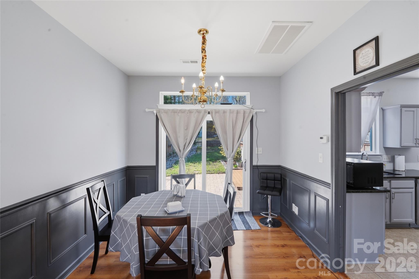
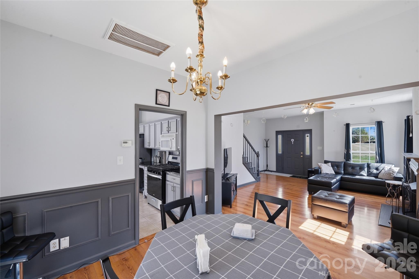
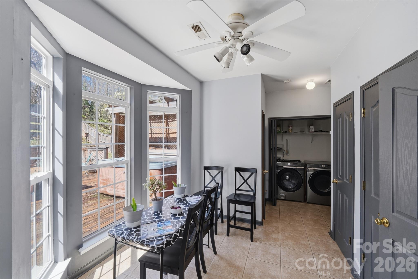
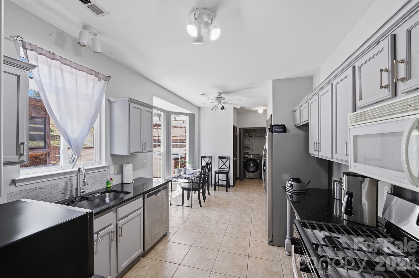
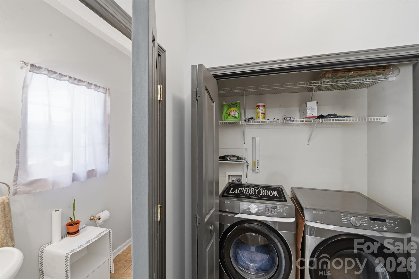
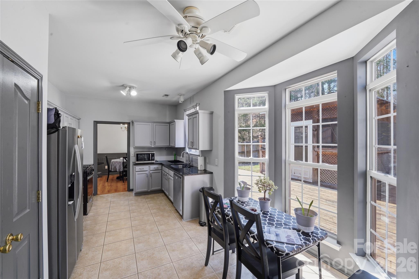
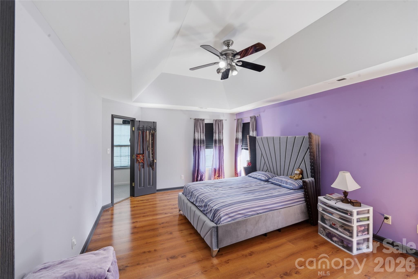
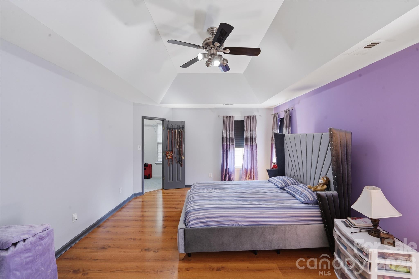
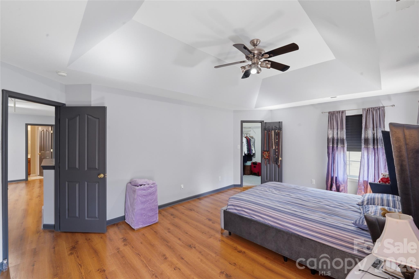
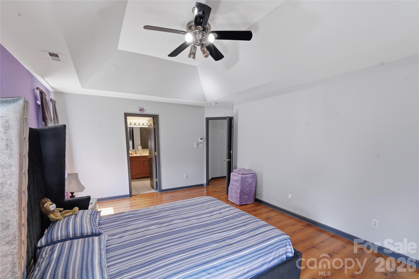
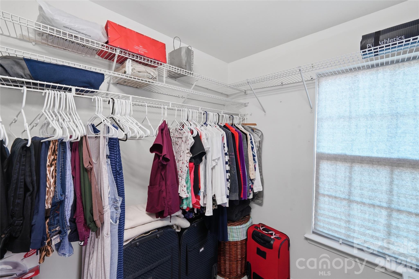
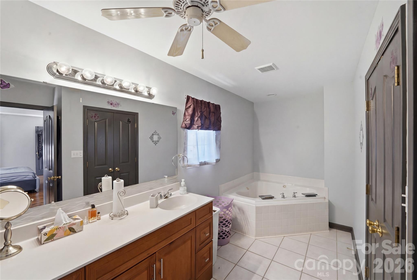
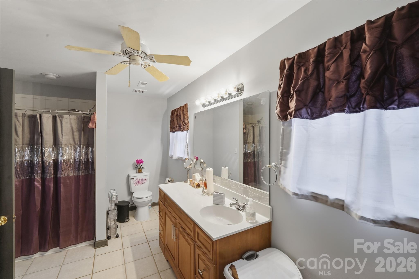
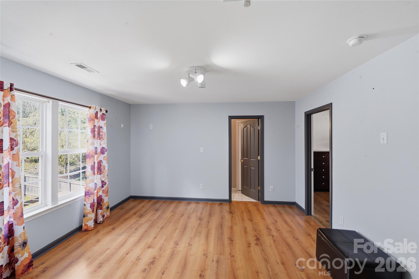
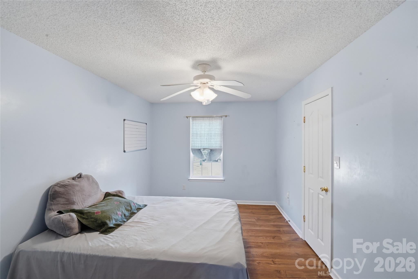
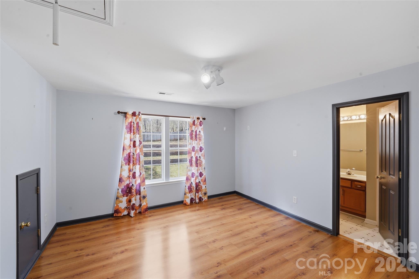
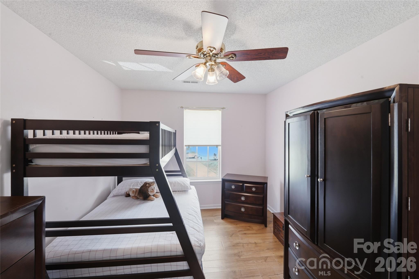
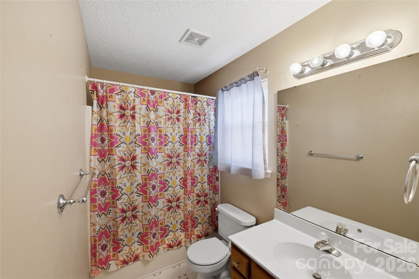
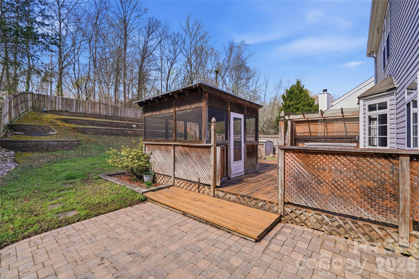
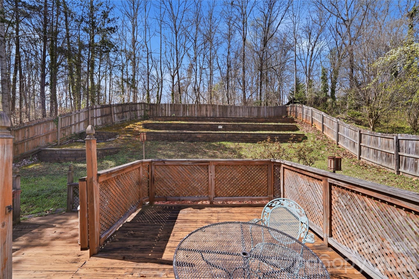
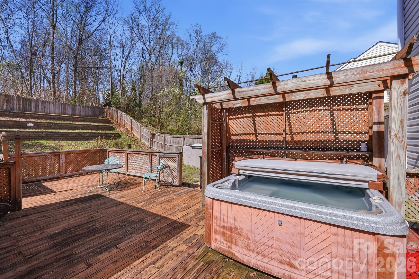
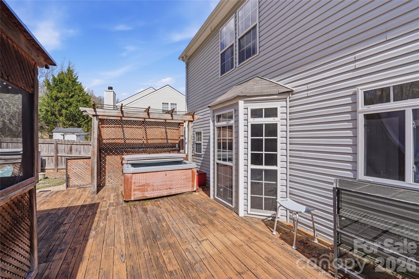
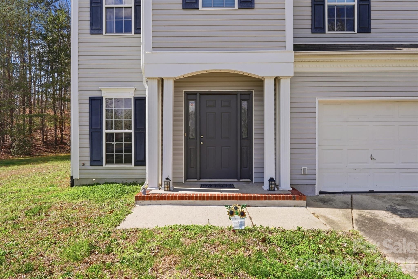
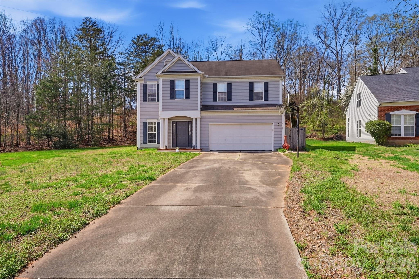
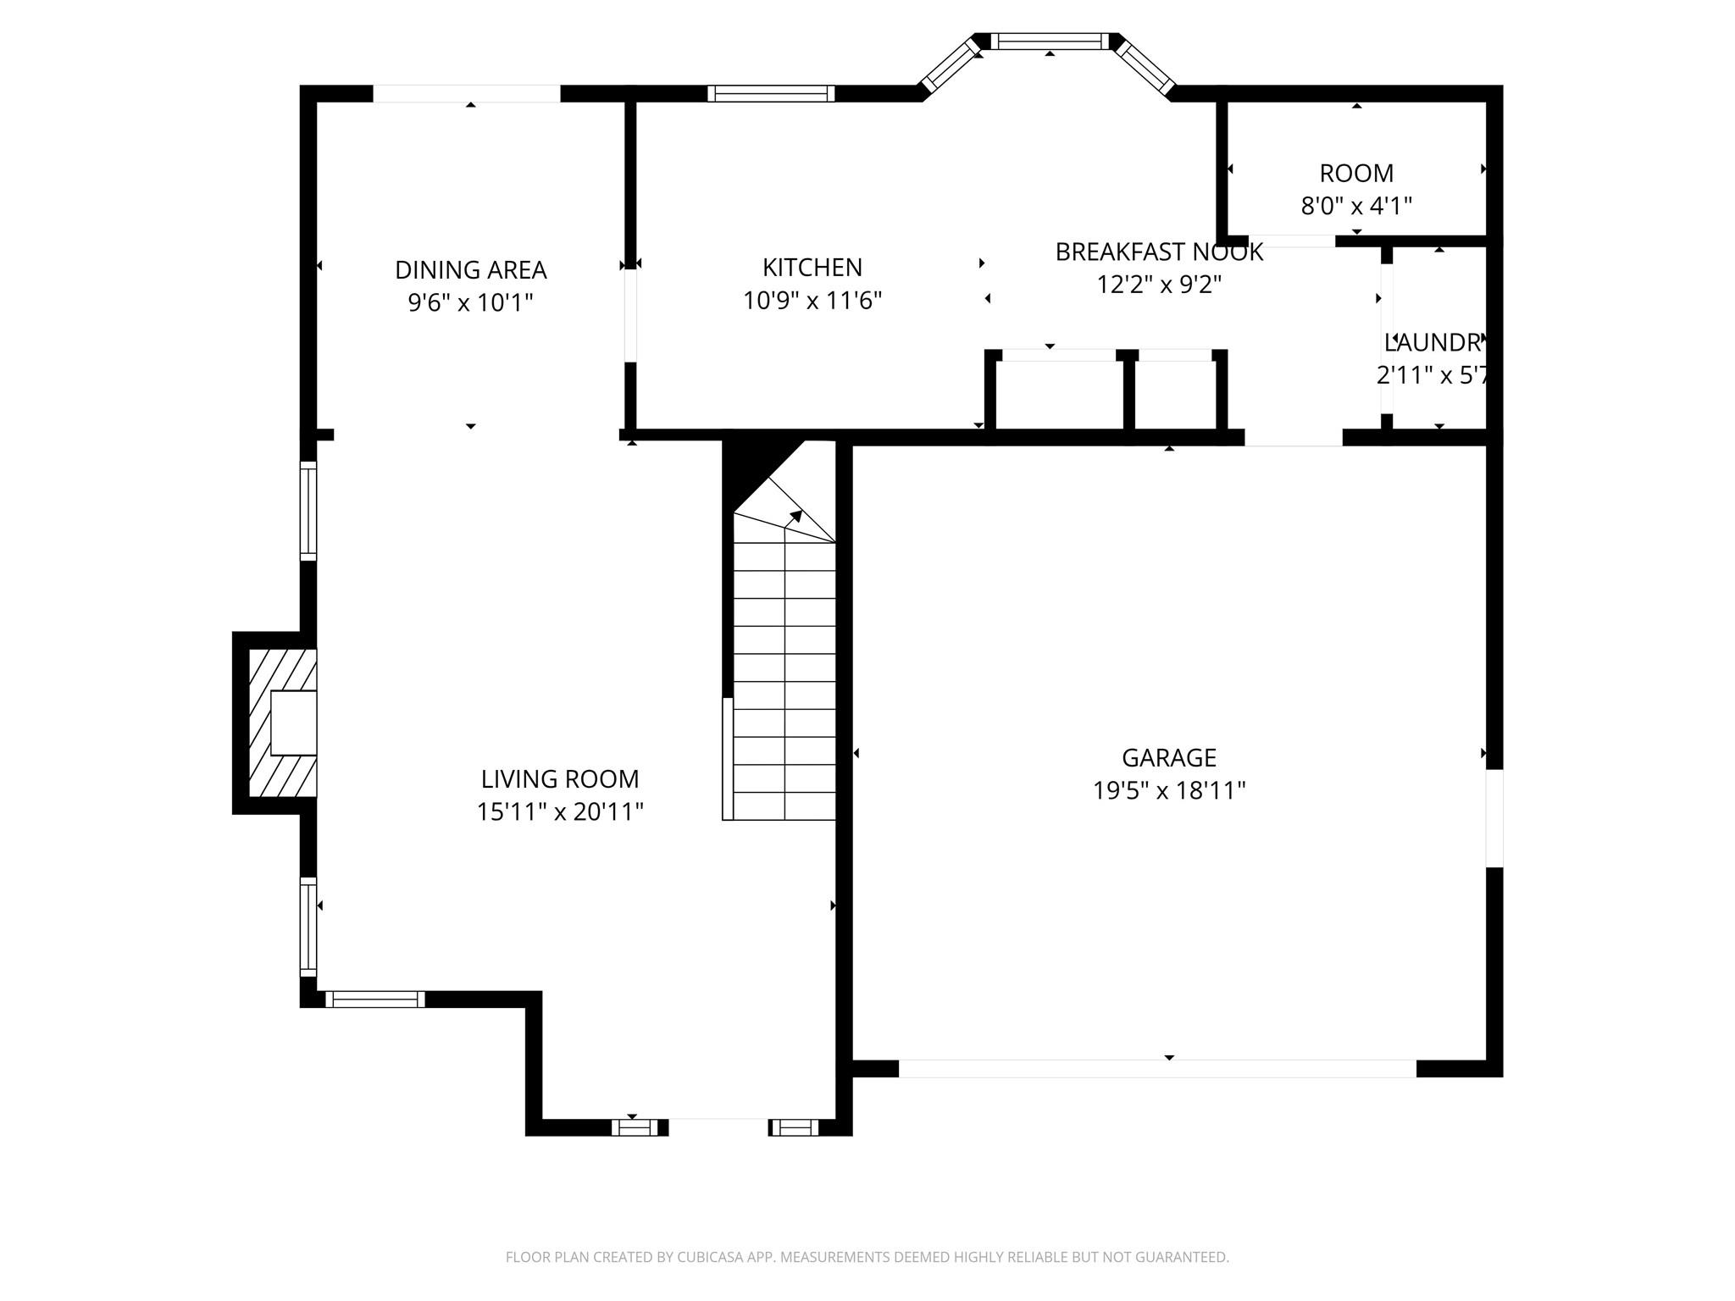
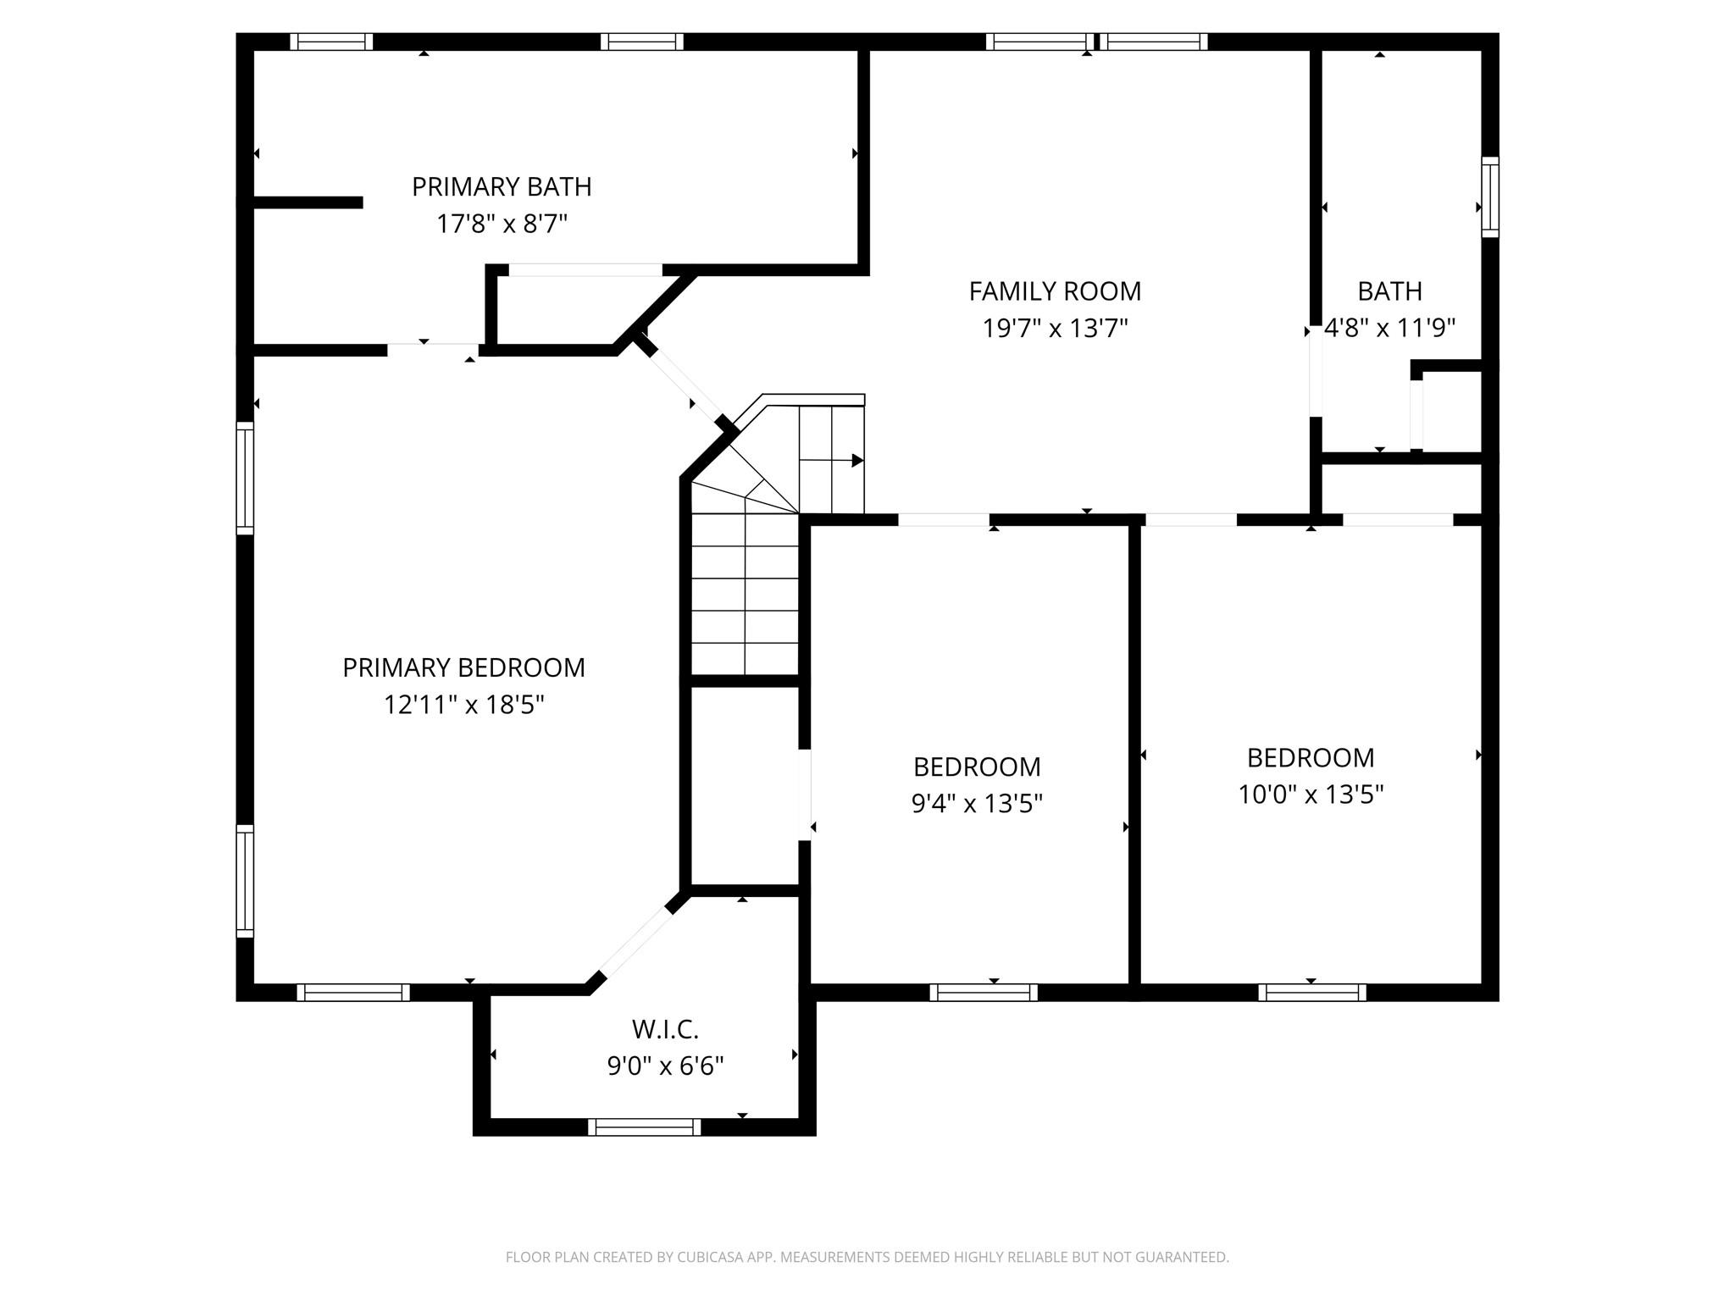
Welcome to this beautiful 3-bed, 2.5-bath home offering comfort, style, and plenty of outdoor space to enjoy in Charlotte, NC with NEW ROOF. Step inside to find a warm and inviting living area featuring a cozy fireplace and large windows that allow natural sunlight to beam throughout the home, creating a bright and welcoming atmosphere. The stairway and closets are finished with soft carpeting, adding comfort and style. The kitchen is designed to impress with gray cabinetry, elegant granite countertops, stainless steel appliances, and a white microwave, providing both functionality and modern appeal. Sliding glass doors lead directly to the backyard, making indoor-outdoor living effortless. Upstairs, you'll find a spacious open area that can be used as an entertainment space, media room, or flexible living area to suit your needs. Outside, the home is surrounded by beautiful flowers that enhance its curb appeal. The fenced-in backyard offers a private retreat complete with a patio deck and relaxing hot tub, perfect for entertaining or unwinding at the end of the day. Additional features include a garage with a convenient side entrance door that provides direct access to the home. With generous yard space and thoughtful details throughout, this property offers the perfect blend of comfort and lifestyle. Schedule your showing today!
About this property
Welcome to this beautiful 3-bed, 2.5-bath home offering comfort, style, and plenty of outdoor space to enjoy in Charlotte, NC with NEW ROOF. Step inside to find a warm and inviting living area featuring a cozy fireplace and large windows that allow natural sunlight to beam throughout the home, creating a bright and welcoming atmosphere. The stairway and closets are finished with soft carpeting, adding comfort and style. The kitchen is designed to impress with gray cabinetry, elegant granite countertops, stainless steel appliances, and a white microwave, providing both functionality and modern appeal. Sliding glass doors lead directly to the backyard, making indoor-outdoor living effortless. Upstairs, you'll find a spacious open area that can be used as an entertainment space, media room, or flexible living area to suit your needs. Outside, the home is surrounded by beautiful flowers that enhance its curb appeal. The fenced-in backyard offers a private retreat complete with a patio deck and relaxing hot tub, perfect for entertaining or unwinding at the end of the day. Additional features include a garage with a convenient side entrance door that provides direct access to the home. With generous yard space and thoughtful details throughout, this property offers the perfect blend of comfort and lifestyle. Schedule your showing today!
Features and Additional Information
Baths
Presented By Coldwell Banker Summit



Area Information
Mecklenburg | Mecklenburg County | Turtle Rock
Schools in the Area
-
turned_in
Elementary SchoolJ.H. Gunn
-
turned_in
Middle SchoolAlbemarle Road
-
turned_in
High SchoolRocky River
Want to See More Listings in the Area?
Brokerage: Showcase Realty LLC