9549 Millen Drive
About this property
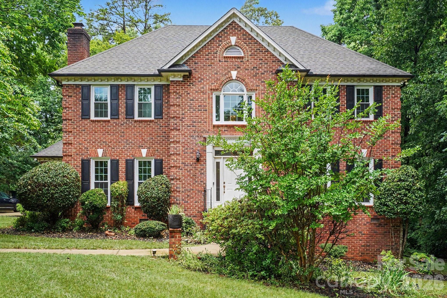
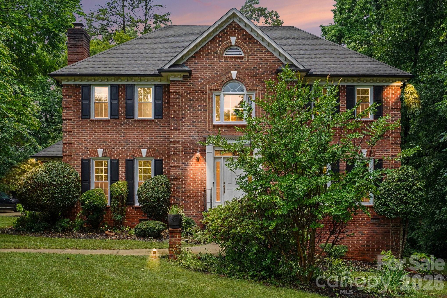

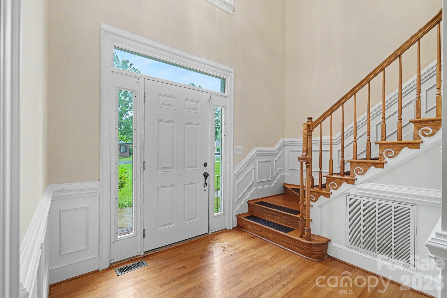
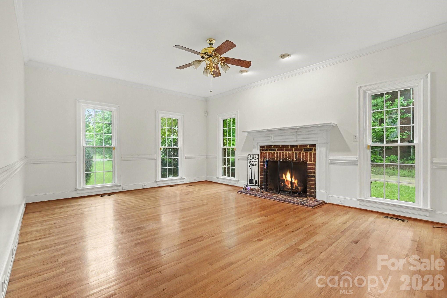
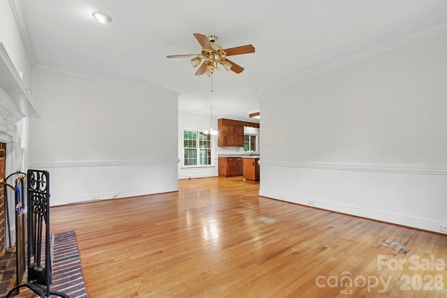
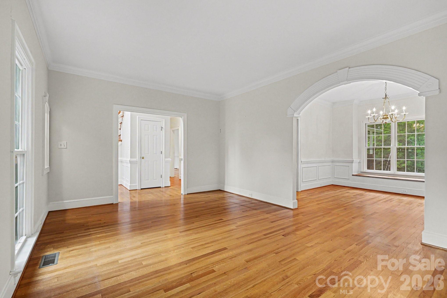
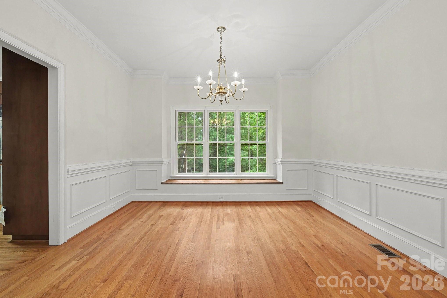
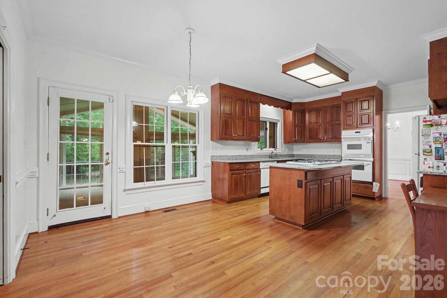
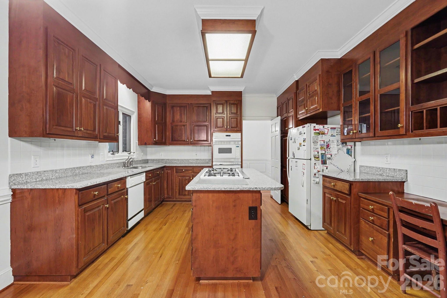
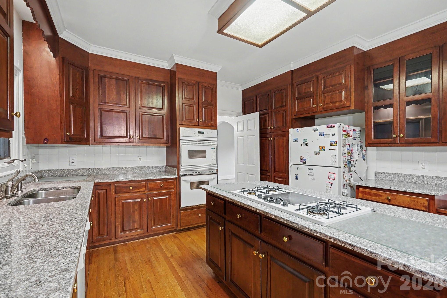
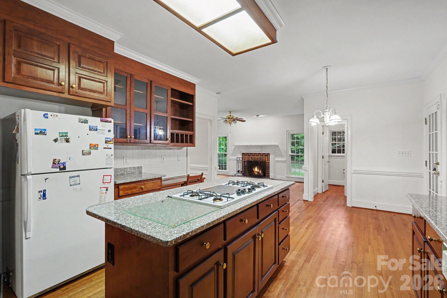
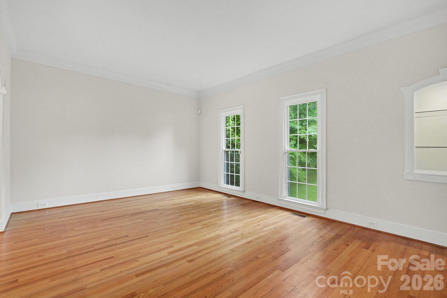
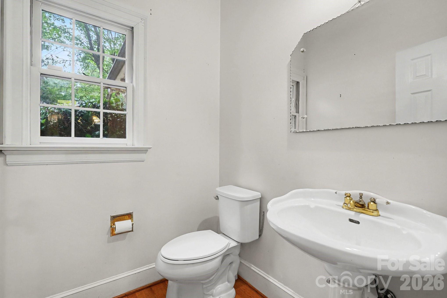
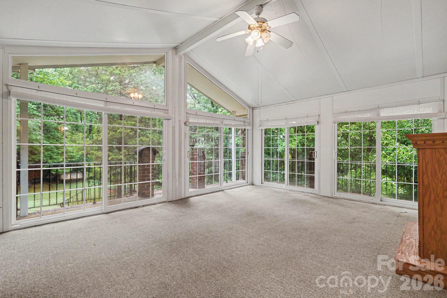
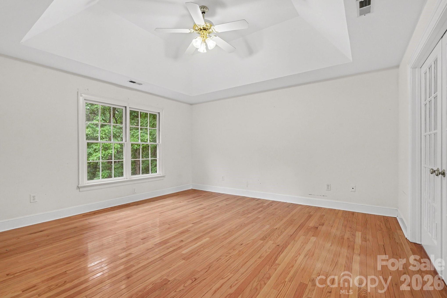
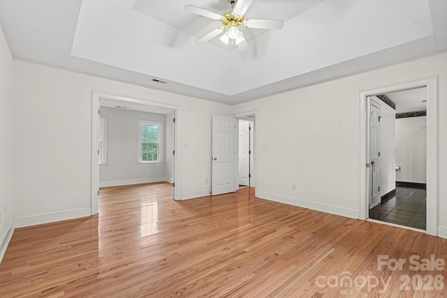
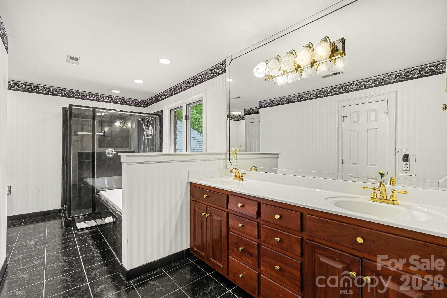
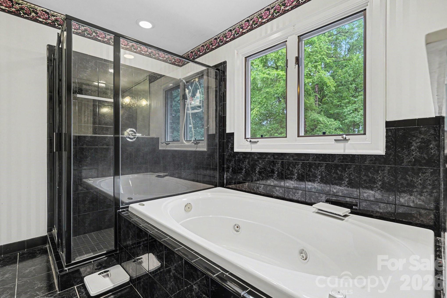
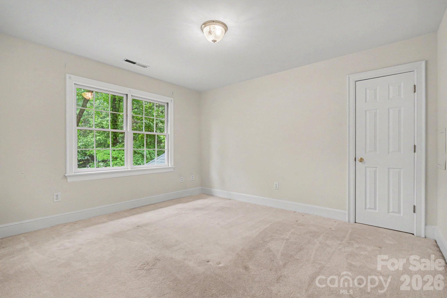
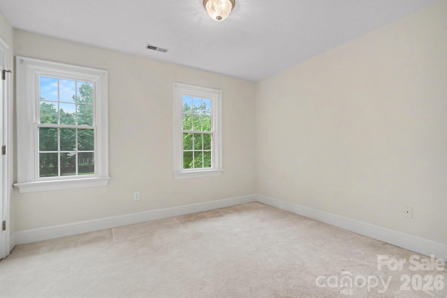
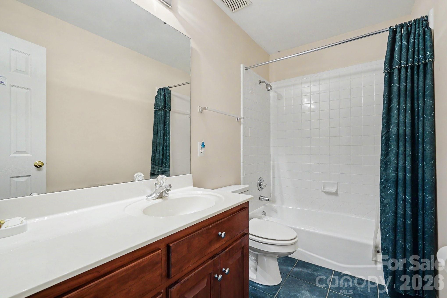
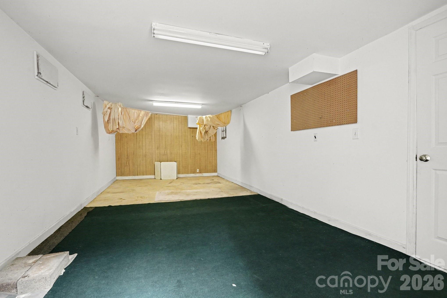
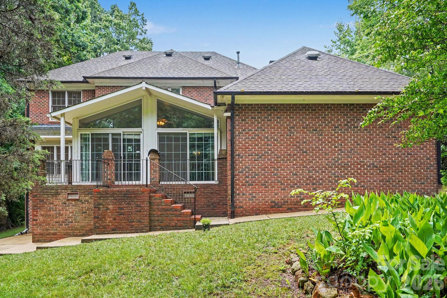
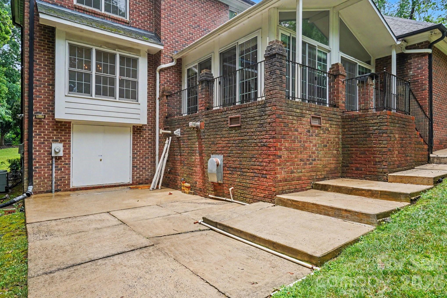
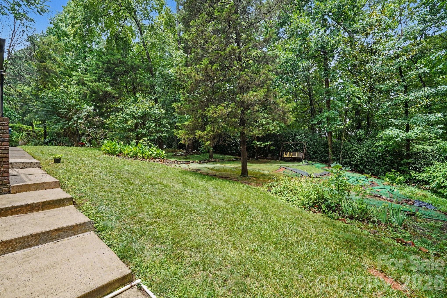
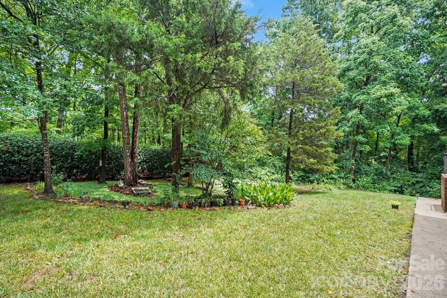
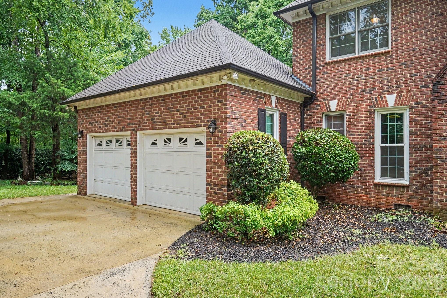
LISTED BELOW: APPRAISED VALUE! Nestled on a beautifully wooded lot in one of Harrisburg's most desirable neighborhoods, this custom brick home offers timeless craftsmanship, exceptional living space, and the privacy today's buyers are searching for. From the moment you step inside, you'll appreciate the rich hardwood floors, soaring ceilings, extensive crown molding, oversized windows, and spacious rooms filled with natural light. The thoughtfully designed floor plan offers formal living and dining rooms, a welcoming great room with a classic brick fireplace, and an expansive kitchen featuring abundant custom cabinetry, granite countertops, double wall ovens, a gas cooktop, a large center island, built-in desk, breakfast area, and generous storage throughout. The Upper-level primary suite provides a peaceful retreat with a tray ceiling, spacious sitting area, spa-inspired bath complete with dual vanities, jetted soaking tub, separate tiled shower, and a large walk-in closet. You'll also find generously sized secondary bedrooms with ample closet space and well-appointed bathrooms, offering comfort for family and guests alike. One of the home's true highlights is the stunning screened porch with a vaulted ceiling, where walls of windows overlook the private, tree-lined backyard-creating the perfect place to enjoy morning coffee, unwind in the evenings, or entertain year-round. The beautifully landscaped backyard offers a rare combination of open lawn space and mature trees, providing both privacy and room to play. Additional features include a side-entry two-car garage, abundant storage, a basement workshop/storage area, spacious laundry room, and quality construction rarely found in today's market. This is an incredible opportunity to own a custom-built home with outstanding bones, generous square footage, and endless potential to personalize in an established Harrisburg community just minutes from shopping, dining, schools, I-485, and Charlotte.
About this property
LISTED BELOW: APPRAISED VALUE! Nestled on a beautifully wooded lot in one of Harrisburg's most desirable neighborhoods, this custom brick home offers timeless craftsmanship, exceptional living space, and the privacy today's buyers are searching for. From the moment you step inside, you'll appreciate the rich hardwood floors, soaring ceilings, extensive crown molding, oversized windows, and spacious rooms filled with natural light. The thoughtfully designed floor plan offers formal living and dining rooms, a welcoming great room with a classic brick fireplace, and an expansive kitchen featuring abundant custom cabinetry, granite countertops, double wall ovens, a gas cooktop, a large center island, built-in desk, breakfast area, and generous storage throughout. The Upper-level primary suite provides a peaceful retreat with a tray ceiling, spacious sitting area, spa-inspired bath complete with dual vanities, jetted soaking tub, separate tiled shower, and a large walk-in closet. You'll also find generously sized secondary bedrooms with ample closet space and well-appointed bathrooms, offering comfort for family and guests alike. One of the home's true highlights is the stunning screened porch with a vaulted ceiling, where walls of windows overlook the private, tree-lined backyard-creating the perfect place to enjoy morning coffee, unwind in the evenings, or entertain year-round. The beautifully landscaped backyard offers a rare combination of open lawn space and mature trees, providing both privacy and room to play. Additional features include a side-entry two-car garage, abundant storage, a basement workshop/storage area, spacious laundry room, and quality construction rarely found in today's market. This is an incredible opportunity to own a custom-built home with outstanding bones, generous square footage, and endless potential to personalize in an established Harrisburg community just minutes from shopping, dining, schools, I-485, and Charlotte.
Features and Additional Information
Baths
Presented By Coldwell Banker Summit



Area Information
Cabarrus | Cabarrus County | Bradford Park
Schools in the Area
-
turned_in
Elementary SchoolHickory Ridge
-
turned_in
Middle SchoolHickory Ridge
-
turned_in
High SchoolHickory Ridge
Want to See More Listings in the Area?
Brokerage: Keller Williams South Park