955 Colonel Shaw's Way
About this property
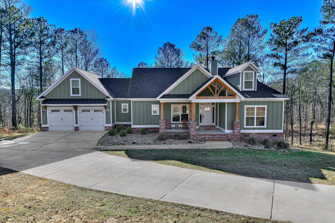
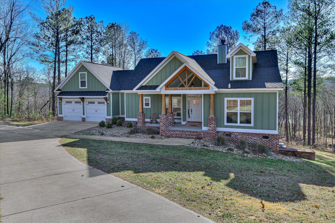
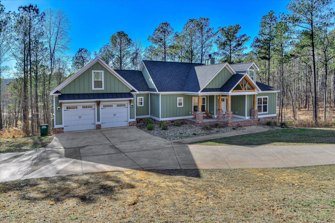
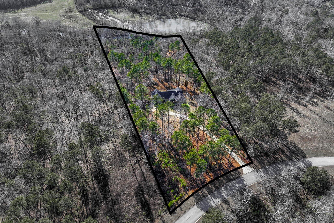
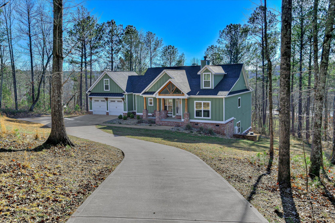
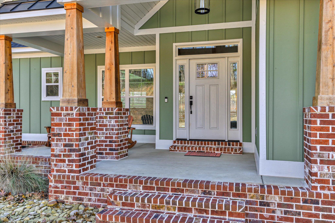
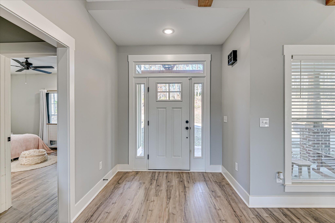
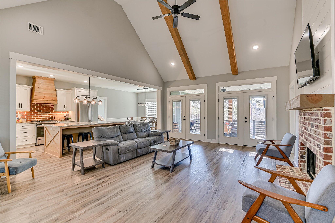
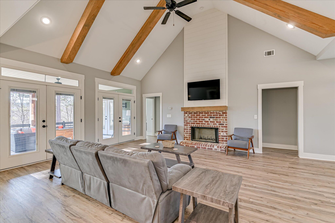
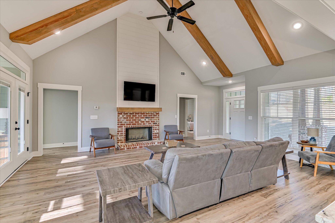
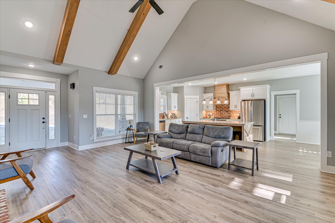
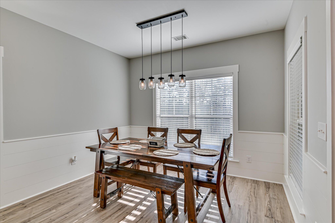
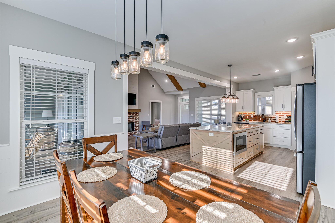
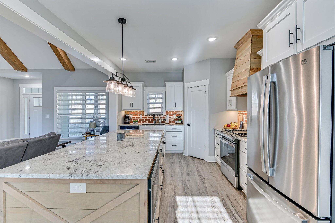
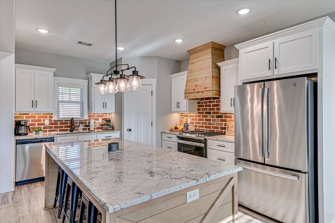
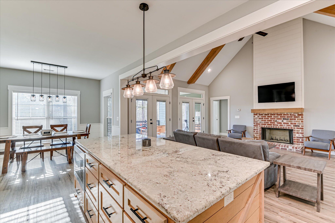
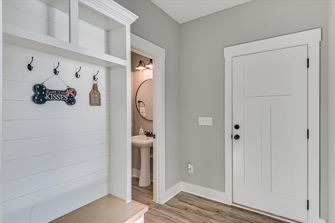
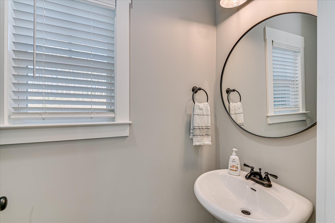
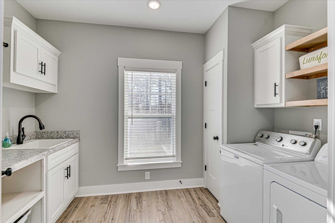
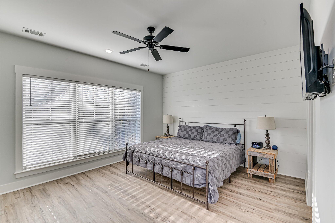
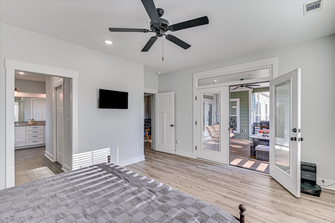
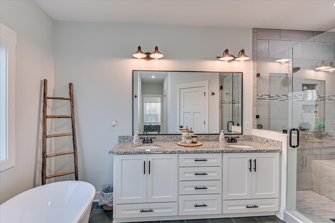
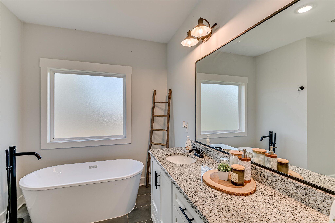
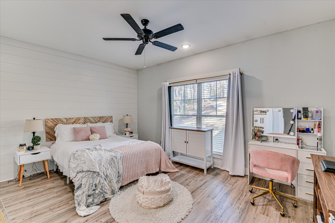
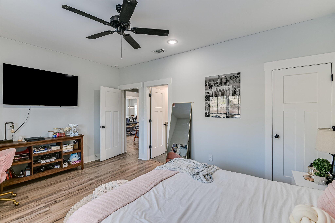
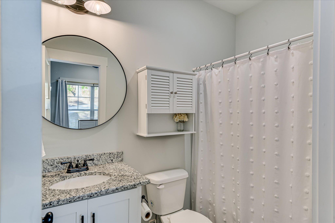
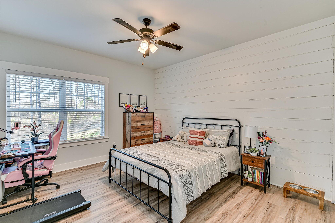
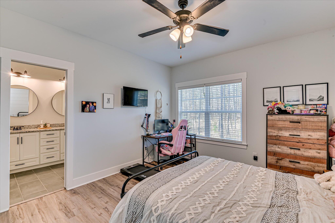
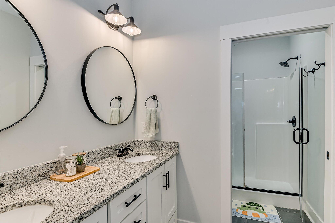
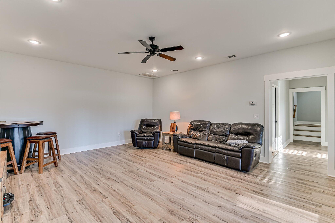
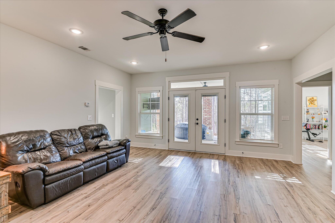
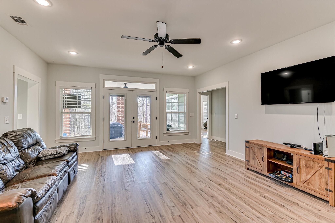
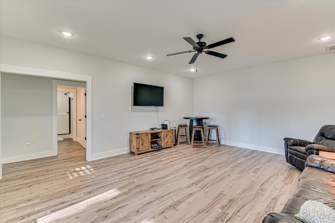
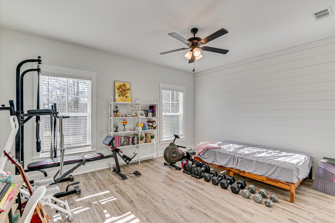
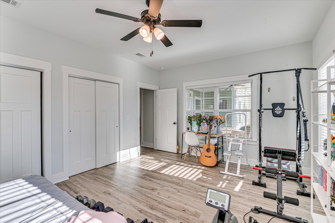
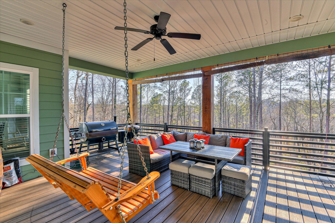
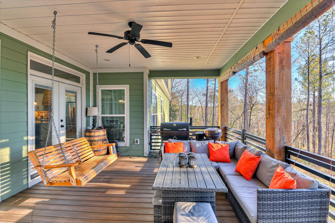
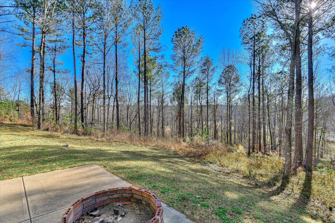
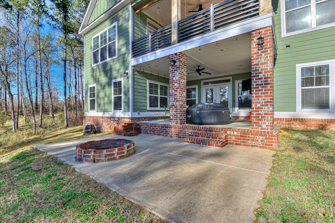
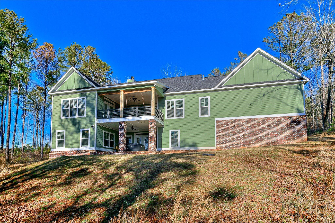
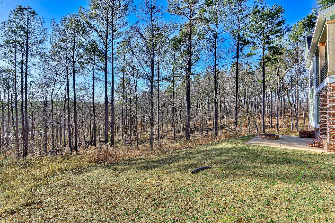
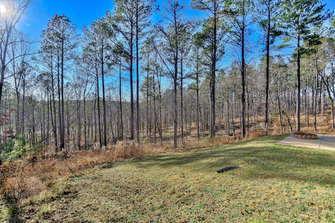
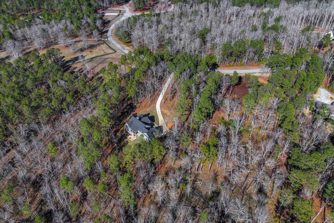
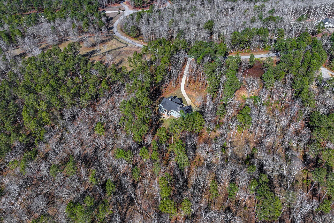
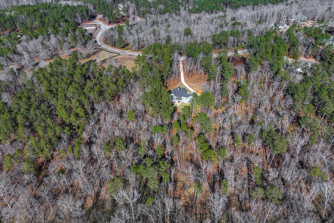
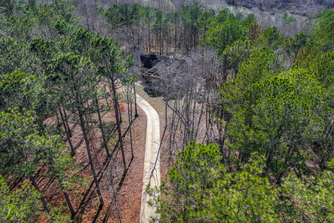
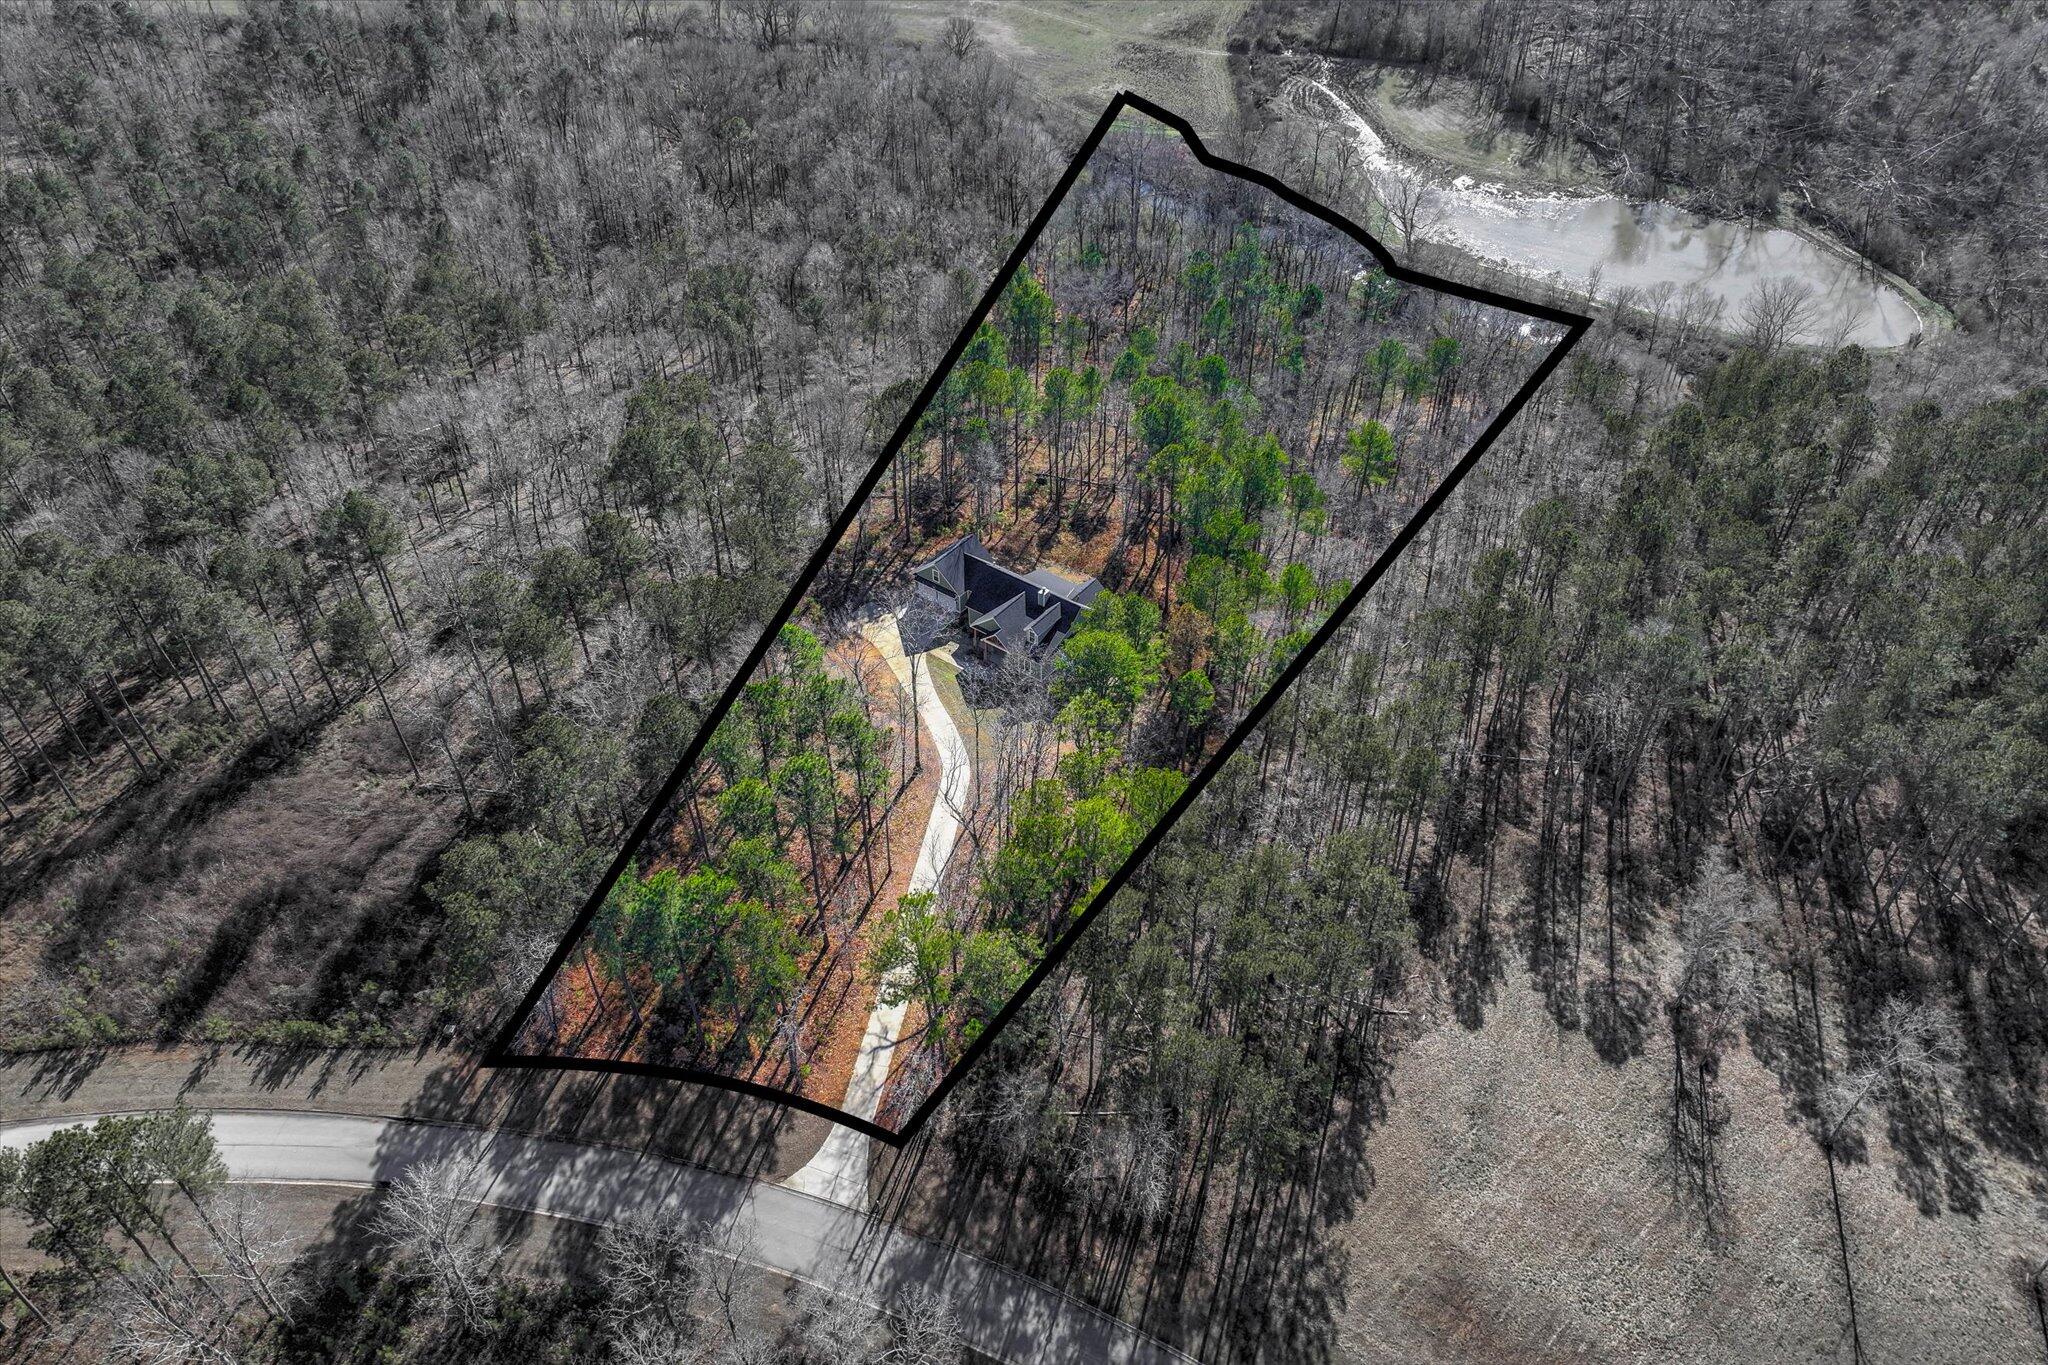
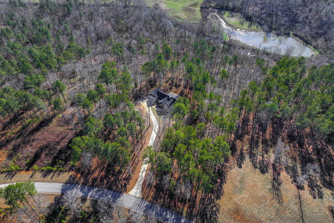
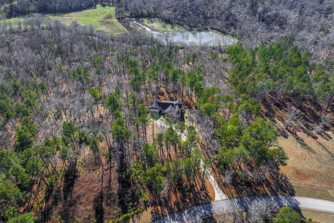
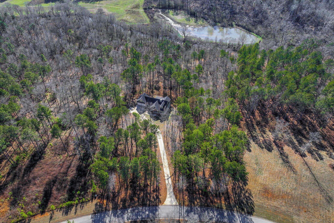
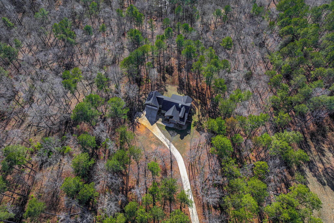
This beautifully crafted home blends modern farmhouse style with thoughtful design and exceptional indoor-outdoor living. This home is privately situated on a wooded lot backing to a peaceful creek in the Shaw Estates neighborhood. The exterior showcases timeless curb appeal with sage-green siding, brick accents, architectural gables, and a welcoming covered front porch. Inside, the open-concept main living area is filled with natural light and highlighted by vaulted ceilings with exposed wood beams, wide-plank flooring, and a wood-burning brick fireplace with custom surround, creating a warm and inviting focal point. The living space flows seamlessly into the dining area and chef's kitchen, featuring a large island with abundant storage, stone countertops, stainless steel appliances, custom cabinetry, and a warm brick backsplash that adds character and depth. Natural gas service enhances both efficiency and convenience. The home offers four sizeable bedrooms and 3.5 baths, providing flexibility for family, guests, or work-from-home needs. The primary suite serves as a relaxing retreat with generous proportions, natural light, and a clean, modern aesthetic. A well-appointed laundry room and functional drop zone enhance everyday living. Downstairs, an additional game room or family room offers valuable extra living spaceideal for entertaining, movie nights, hobbies, or a secondary gathering areaadding versatility and separation from the main living level. Outdoor living is a true highlight, with expansive covered porches on both levels overlooking the wooded backdrop and creek beyond. The upper deck is ideal for entertaining or quiet mornings, while the lower patio features a built-in fire pit and ample space for gatherings or unwinding in nature. Ceiling fans and multiple access points from the interior make these spaces comfortable year-round. Ownership includes access to all the amenities Mount Vintage has to offer, including golf and a community pool, creating a lifestyle centered around recreation, relaxation, and scenic surroundings. Fiber internet availability supports today's connected lifestyle, whether working from home or streaming with ease. Located within Shaw Estates, this home offers a rare combination of privacy, craftsmanship, modern infrastructure, and resort-style community living. **All information to be verified by buyer/buyer's agent if important.
About this property
This beautifully crafted home blends modern farmhouse style with thoughtful design and exceptional indoor-outdoor living. This home is privately situated on a wooded lot backing to a peaceful creek in the Shaw Estates neighborhood. The exterior showcases timeless curb appeal with sage-green siding, brick accents, architectural gables, and a welcoming covered front porch. Inside, the open-concept main living area is filled with natural light and highlighted by vaulted ceilings with exposed wood beams, wide-plank flooring, and a wood-burning brick fireplace with custom surround, creating a warm and inviting focal point. The living space flows seamlessly into the dining area and chef's kitchen, featuring a large island with abundant storage, stone countertops, stainless steel appliances, custom cabinetry, and a warm brick backsplash that adds character and depth. Natural gas service enhances both efficiency and convenience. The home offers four sizeable bedrooms and 3.5 baths, providing flexibility for family, guests, or work-from-home needs. The primary suite serves as a relaxing retreat with generous proportions, natural light, and a clean, modern aesthetic. A well-appointed laundry room and functional drop zone enhance everyday living. Downstairs, an additional game room or family room offers valuable extra living spaceideal for entertaining, movie nights, hobbies, or a secondary gathering areaadding versatility and separation from the main living level. Outdoor living is a true highlight, with expansive covered porches on both levels overlooking the wooded backdrop and creek beyond. The upper deck is ideal for entertaining or quiet mornings, while the lower patio features a built-in fire pit and ample space for gatherings or unwinding in nature. Ceiling fans and multiple access points from the interior make these spaces comfortable year-round. Ownership includes access to all the amenities Mount Vintage has to offer, including golf and a community pool, creating a lifestyle centered around recreation, relaxation, and scenic surroundings. Fiber internet availability supports today's connected lifestyle, whether working from home or streaming with ease. Located within Shaw Estates, this home offers a rare combination of privacy, craftsmanship, modern infrastructure, and resort-style community living. **All information to be verified by buyer/buyer's agent if important.
Features and Additional Information
Baths
Presented By Coldwell Banker Summit



Area Information
| Edgefield County | Shaw Estates
Schools in the Area
-
turned_in
Elementary SchoolMerriwether
-
turned_in
Middle SchoolMerriwether
-
turned_in
High SchoolStrom Thurmond
Want to See More Listings in the Area?
Brokerage: Farmscape Realty