964 Rialto Lane
About this property
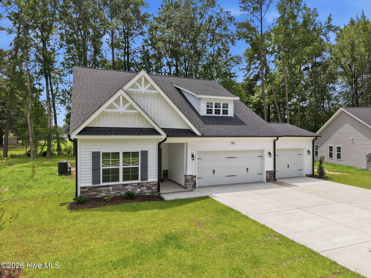
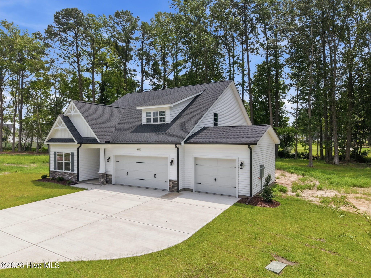
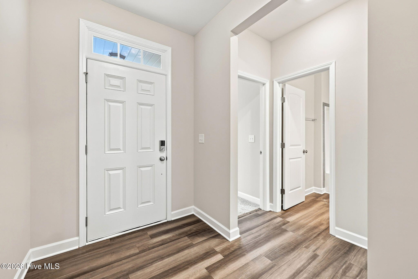
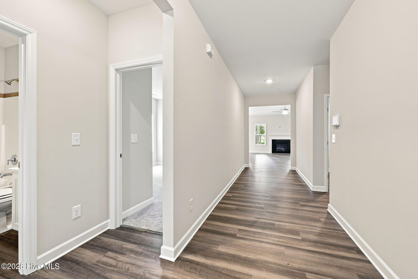
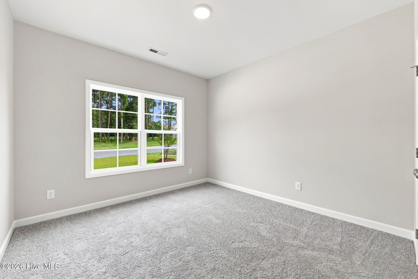
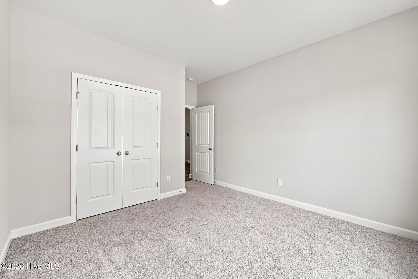
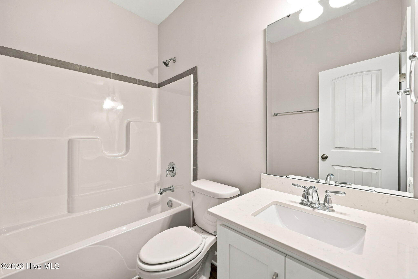
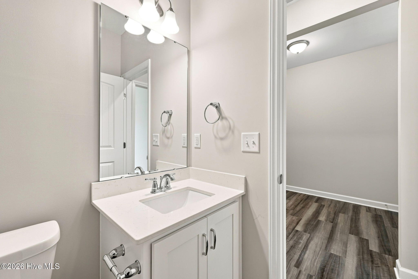
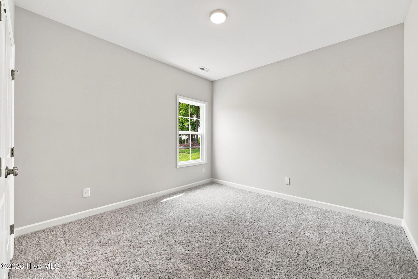
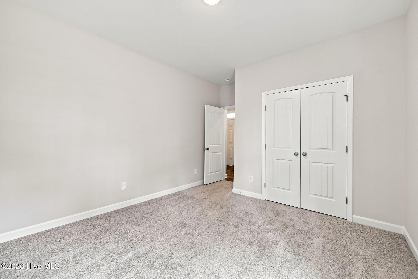
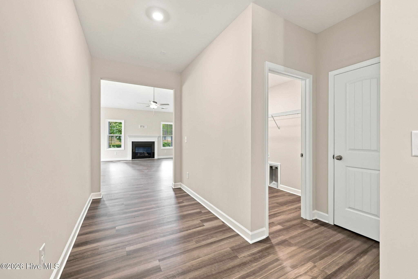
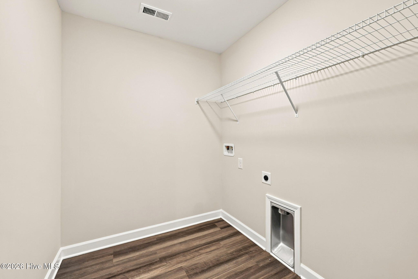
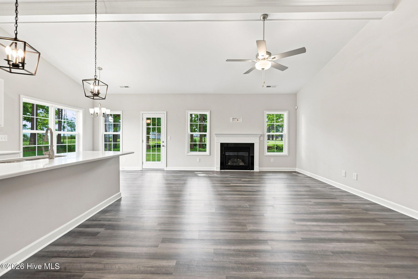
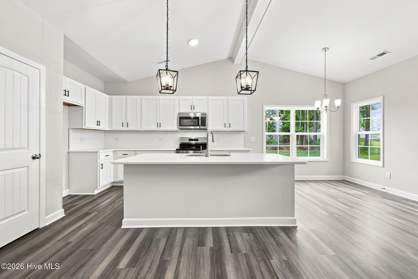
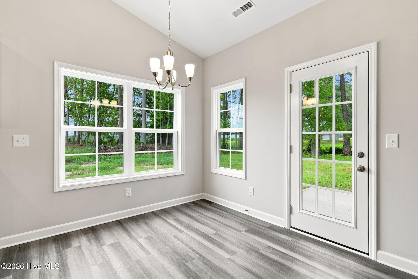
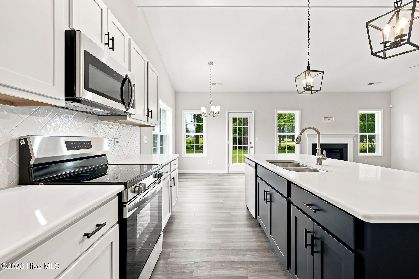
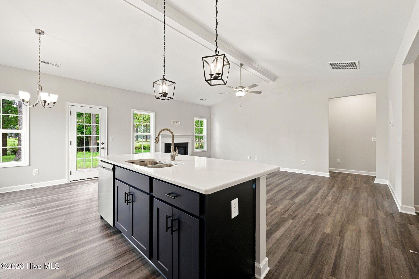
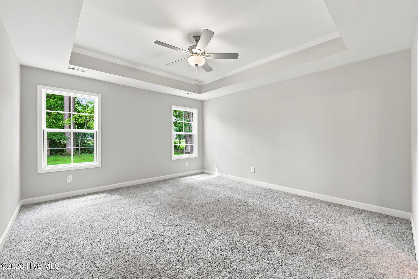
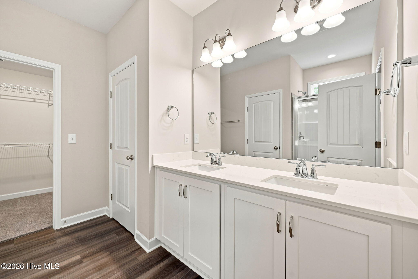
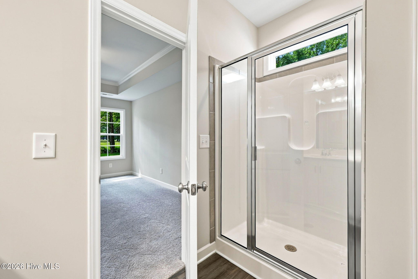
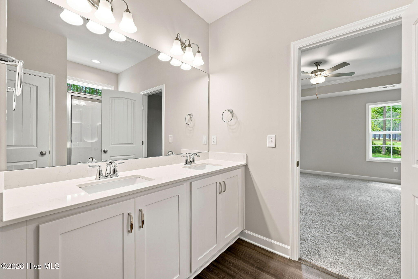
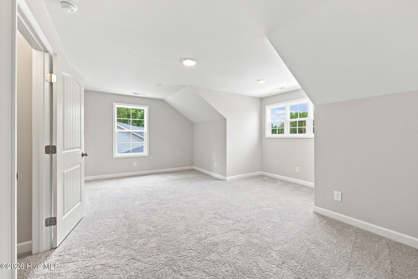
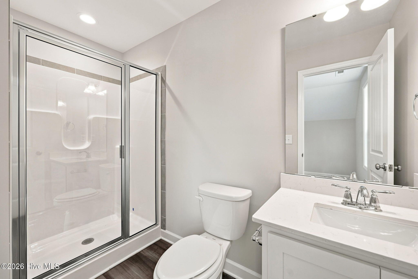
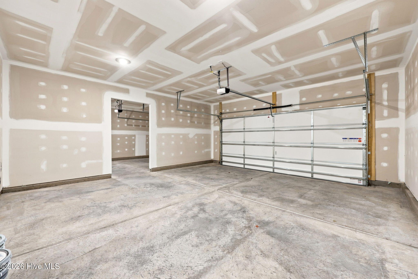
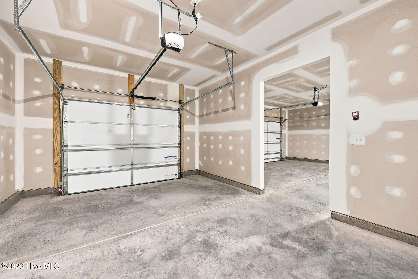
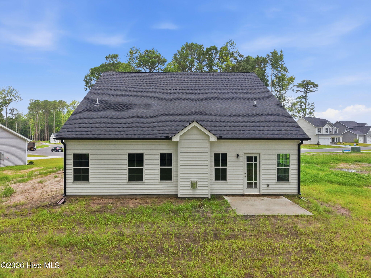
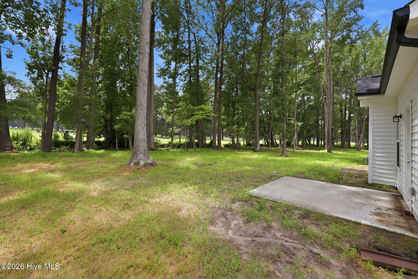
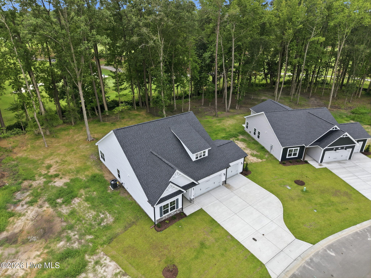
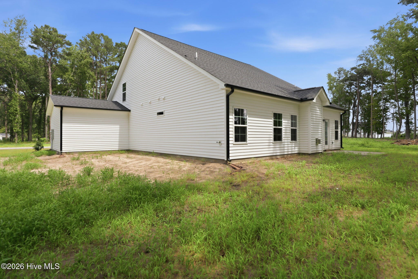
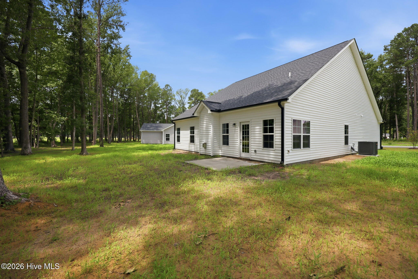
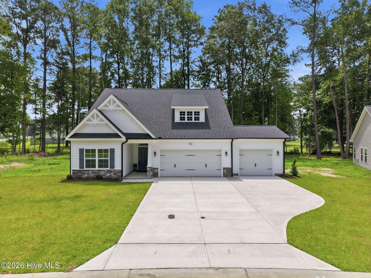
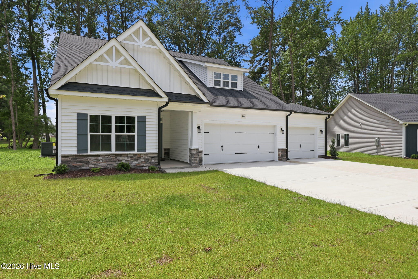
Garland Plan. $10,000 builder incentive with use of First Point Home Loans to be applied towards closing costs, rate lock/buy down, or a credit at closing. This home offers low-maintenance living with an open-concept great room featuring a vaulted ceiling with faux wood beam and a gas log fireplace with a mantel and black granite surround. The kitchen overlooks the great room and features ''Arctic White'' quartz countertops, white shaker cabinets with an accent island in ''Admiral Blue'', herringbone backsplash, pantry, and stainless-steel appliances, including a microwave, dishwasher, and electric range. The dining area opens to a rear grill patio. The first-floor primary suite features a tray ceiling with crown molding and an en-suite bath with a dual quartz sink vanity, walk-in shower, linen closet, private water closet, and walk-in closet access. Two additional first-floor bedrooms share a full hall bath with a vanity and tub/shower combo. A laundry room and coat closet are located near the garage entry. Upstairs includes a fourth bedroom with a walk-in closet and a full bathroom with a walkin shower. Exterior details include low-maintenance vinyl siding with board and batten accents, stone skirt, dimensional roof shingles, and a 3-car garage. The front door, painted SW ''Foggy Day'', includes a transom window and smart keypad entry. Energy Plus Certified and backed by a 1-2-10 builder in-house warranty for peace of mind.
About this property
Garland Plan. $10,000 builder incentive with use of First Point Home Loans to be applied towards closing costs, rate lock/buy down, or a credit at closing. This home offers low-maintenance living with an open-concept great room featuring a vaulted ceiling with faux wood beam and a gas log fireplace with a mantel and black granite surround. The kitchen overlooks the great room and features ''Arctic White'' quartz countertops, white shaker cabinets with an accent island in ''Admiral Blue'', herringbone backsplash, pantry, and stainless-steel appliances, including a microwave, dishwasher, and electric range. The dining area opens to a rear grill patio. The first-floor primary suite features a tray ceiling with crown molding and an en-suite bath with a dual quartz sink vanity, walk-in shower, linen closet, private water closet, and walk-in closet access. Two additional first-floor bedrooms share a full hall bath with a vanity and tub/shower combo. A laundry room and coat closet are located near the garage entry. Upstairs includes a fourth bedroom with a walk-in closet and a full bathroom with a walkin shower. Exterior details include low-maintenance vinyl siding with board and batten accents, stone skirt, dimensional roof shingles, and a 3-car garage. The front door, painted SW ''Foggy Day'', includes a transom window and smart keypad entry. Energy Plus Certified and backed by a 1-2-10 builder in-house warranty for peace of mind.
Features and Additional Information
Baths
Presented By Coldwell Banker Summit



Area Information
| Pitt County | Montevallo
Schools in the Area
-
turned_in
Elementary SchoolAyden Elementary School
-
turned_in
Middle SchoolAyden Middle School
-
turned_in
High SchoolAyden-Grifton High School
Want to See More Listings in the Area?
Brokerage: Tyre Realty Group Inc.