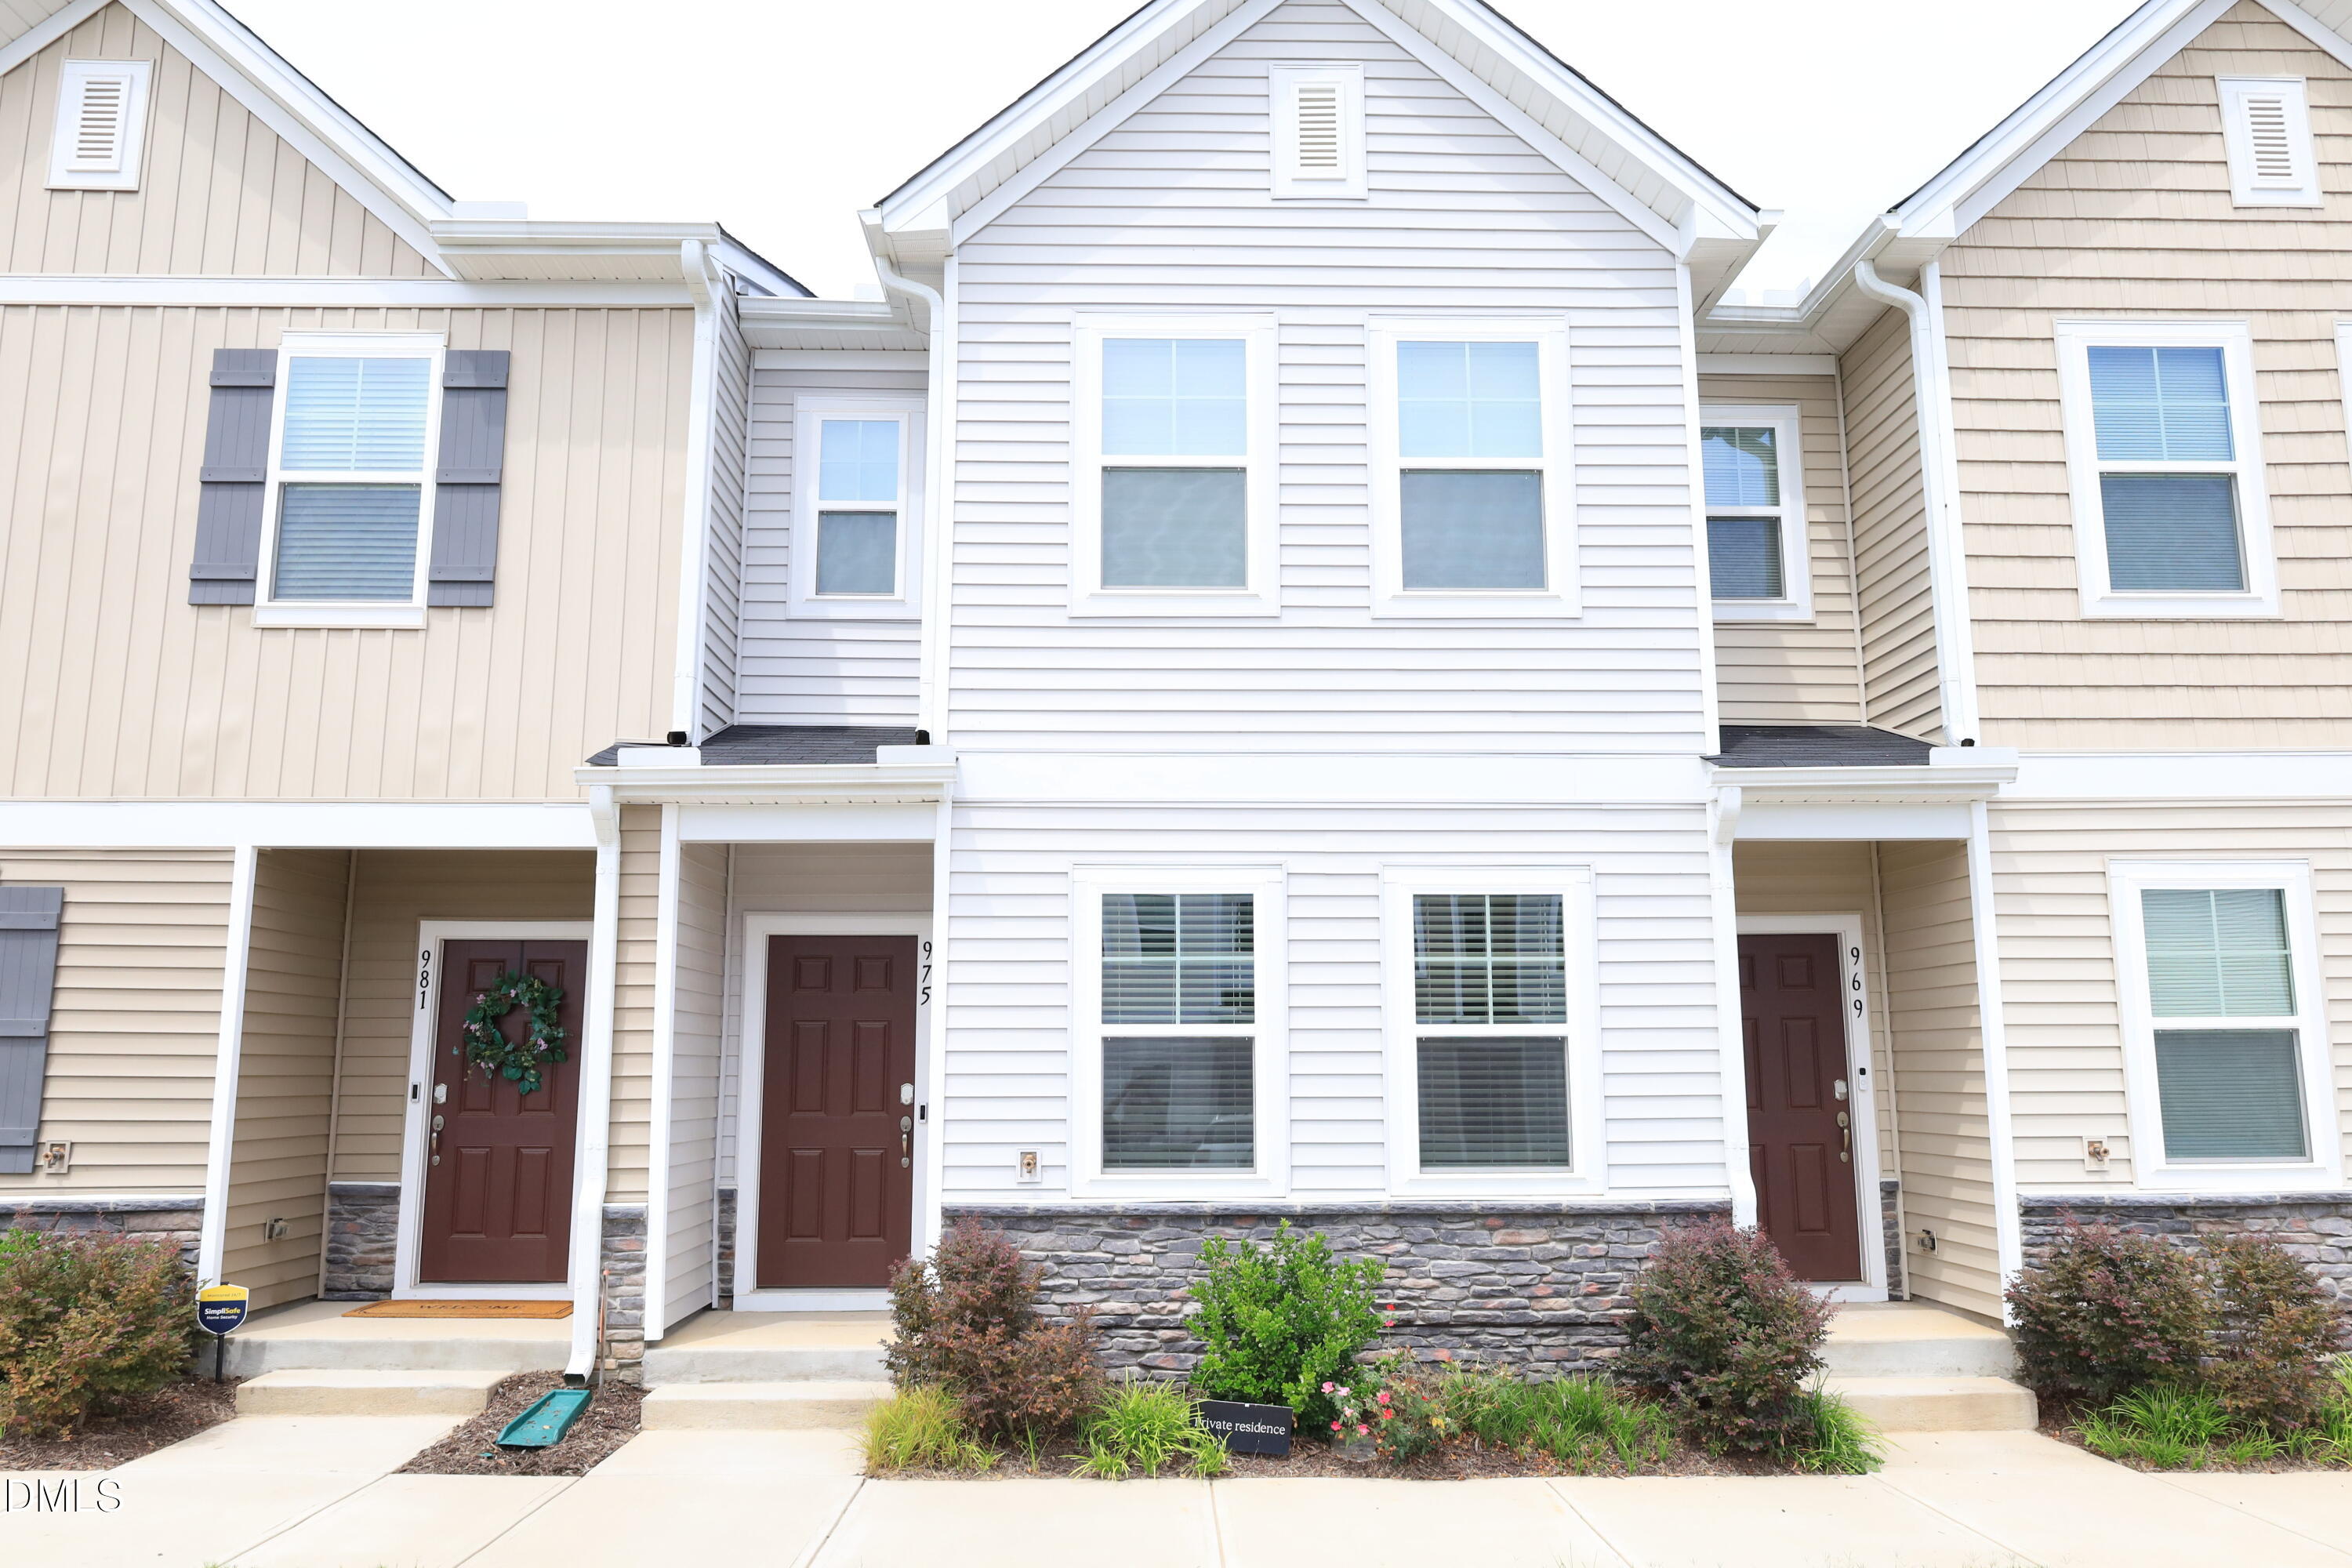
975 Highland Trce Drive
About this property
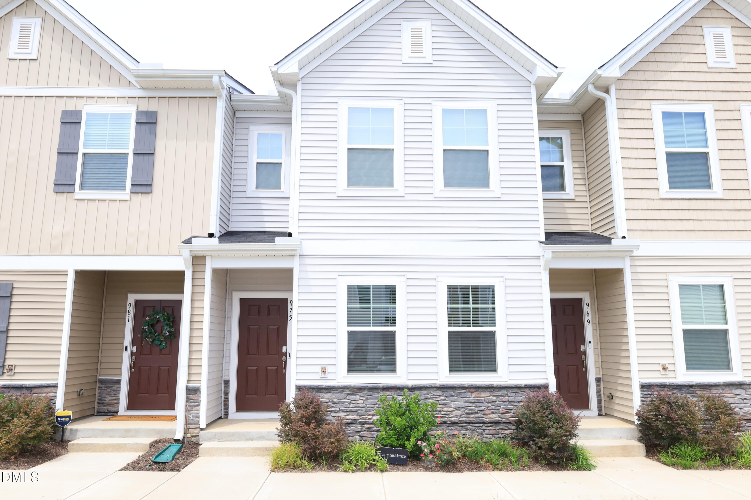
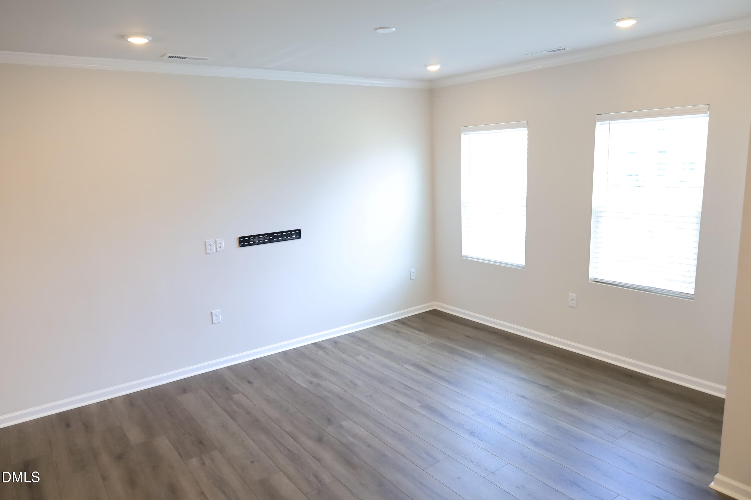
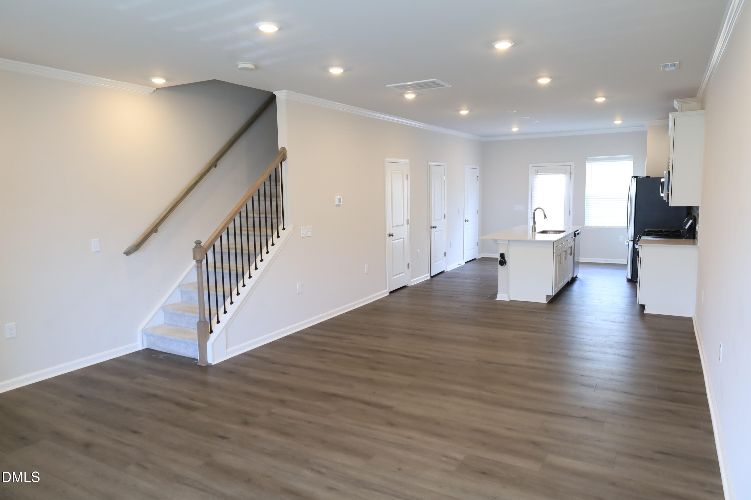
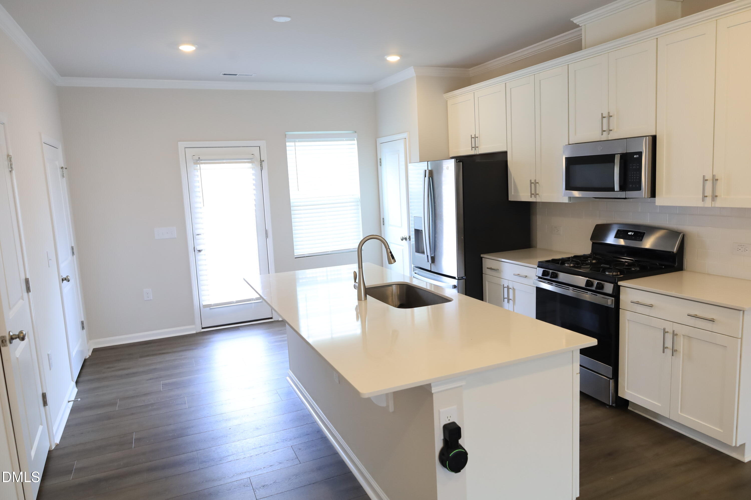
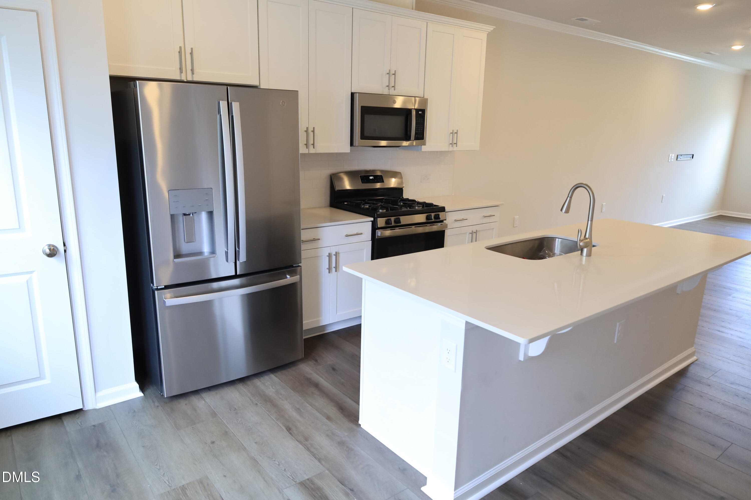
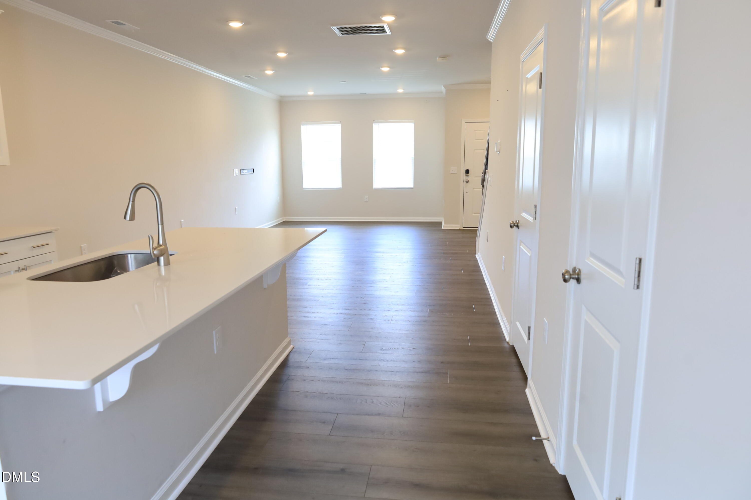
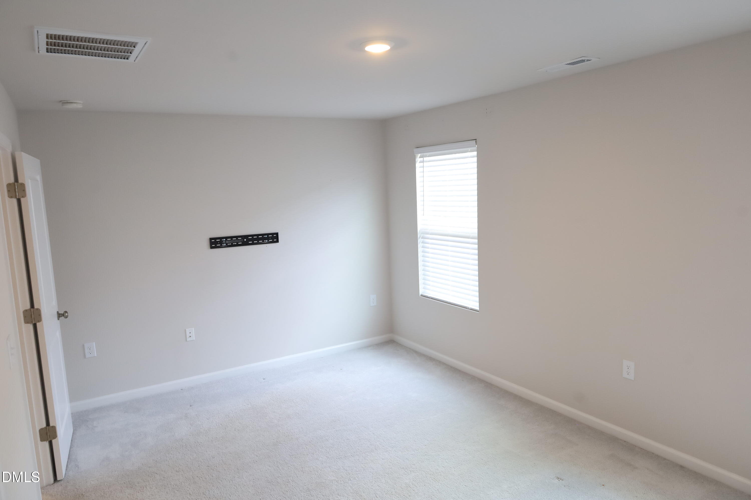
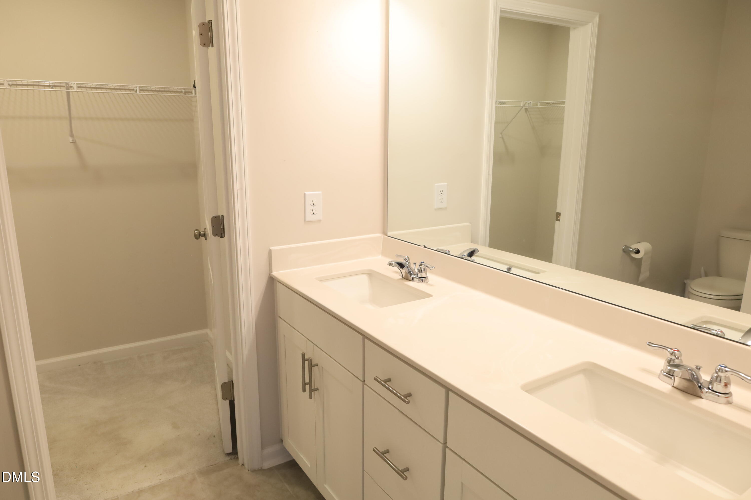
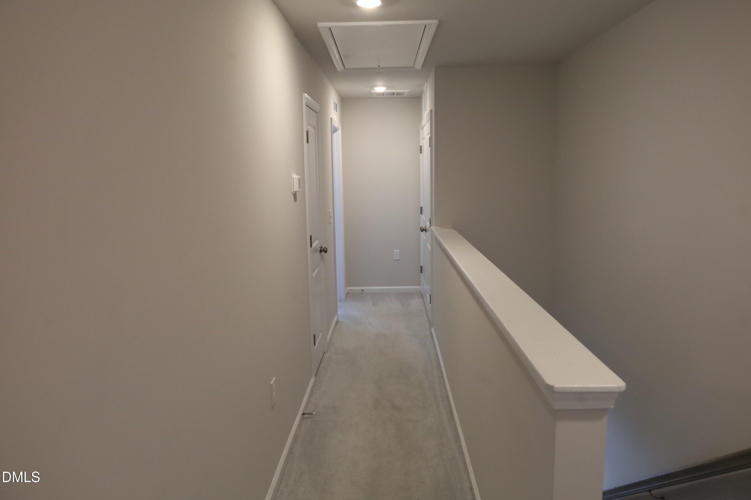
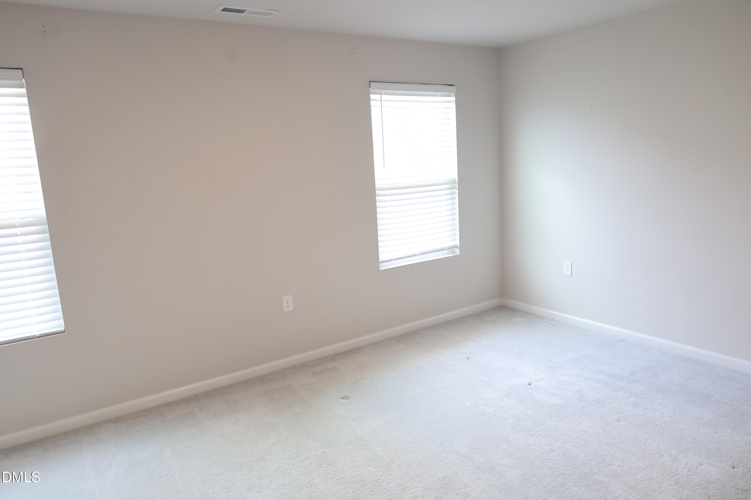
Welcome home to 975 Highland Trace Drive, where modern style, comfort, and convenience come together in the desirable Sagecroft community. Whether you're purchasing your first home, looking for more space, or ready for a fresh start, this move-in-ready home offers everything you need to enjoy the next chapter of homeownership. Designed with today's lifestyle in mind, the open-concept floor plan creates a bright and inviting atmosphere that's perfect for both everyday living and entertaining. The spacious kitchen features stylish finishes, abundant cabinetry, generous counter space, and a large center island where family and friends can gather. The seamless flow into the dining and living areas makes hosting holidays, game nights, or quiet evenings at home effortless. At the end of the day, retreat to the spacious primary suite complete with a walk-in closet and a private en-suite bath designed for comfort and relaxation. Additional bedrooms provide the flexibility to create a guest room, home office, fitness space, or playroom to fit your lifestyle. Don't miss this opportunity to own a beautifully designed home in a growing community that offers both comfort and convenience. Schedule your private tour today!
About this property
Welcome home to 975 Highland Trace Drive, where modern style, comfort, and convenience come together in the desirable Sagecroft community. Whether you're purchasing your first home, looking for more space, or ready for a fresh start, this move-in-ready home offers everything you need to enjoy the next chapter of homeownership. Designed with today's lifestyle in mind, the open-concept floor plan creates a bright and inviting atmosphere that's perfect for both everyday living and entertaining. The spacious kitchen features stylish finishes, abundant cabinetry, generous counter space, and a large center island where family and friends can gather. The seamless flow into the dining and living areas makes hosting holidays, game nights, or quiet evenings at home effortless. At the end of the day, retreat to the spacious primary suite complete with a walk-in closet and a private en-suite bath designed for comfort and relaxation. Additional bedrooms provide the flexibility to create a guest room, home office, fitness space, or playroom to fit your lifestyle. Don't miss this opportunity to own a beautifully designed home in a growing community that offers both comfort and convenience. Schedule your private tour today!
Features and Additional Information
Baths
Presented By Coldwell Banker Summit



Area Information
Alamance | Alamance County | Sagecroft
Schools in the Area
-
turned_in
Elementary SchoolAlamance Burlington - South Grah
-
turned_in
Middle SchoolAlamance Burlington - Southern A
-
turned_in
High SchoolAlamance Burlington - Southeast
Want to See More Listings in the Area?
Brokerage: American Dream - REALTORS