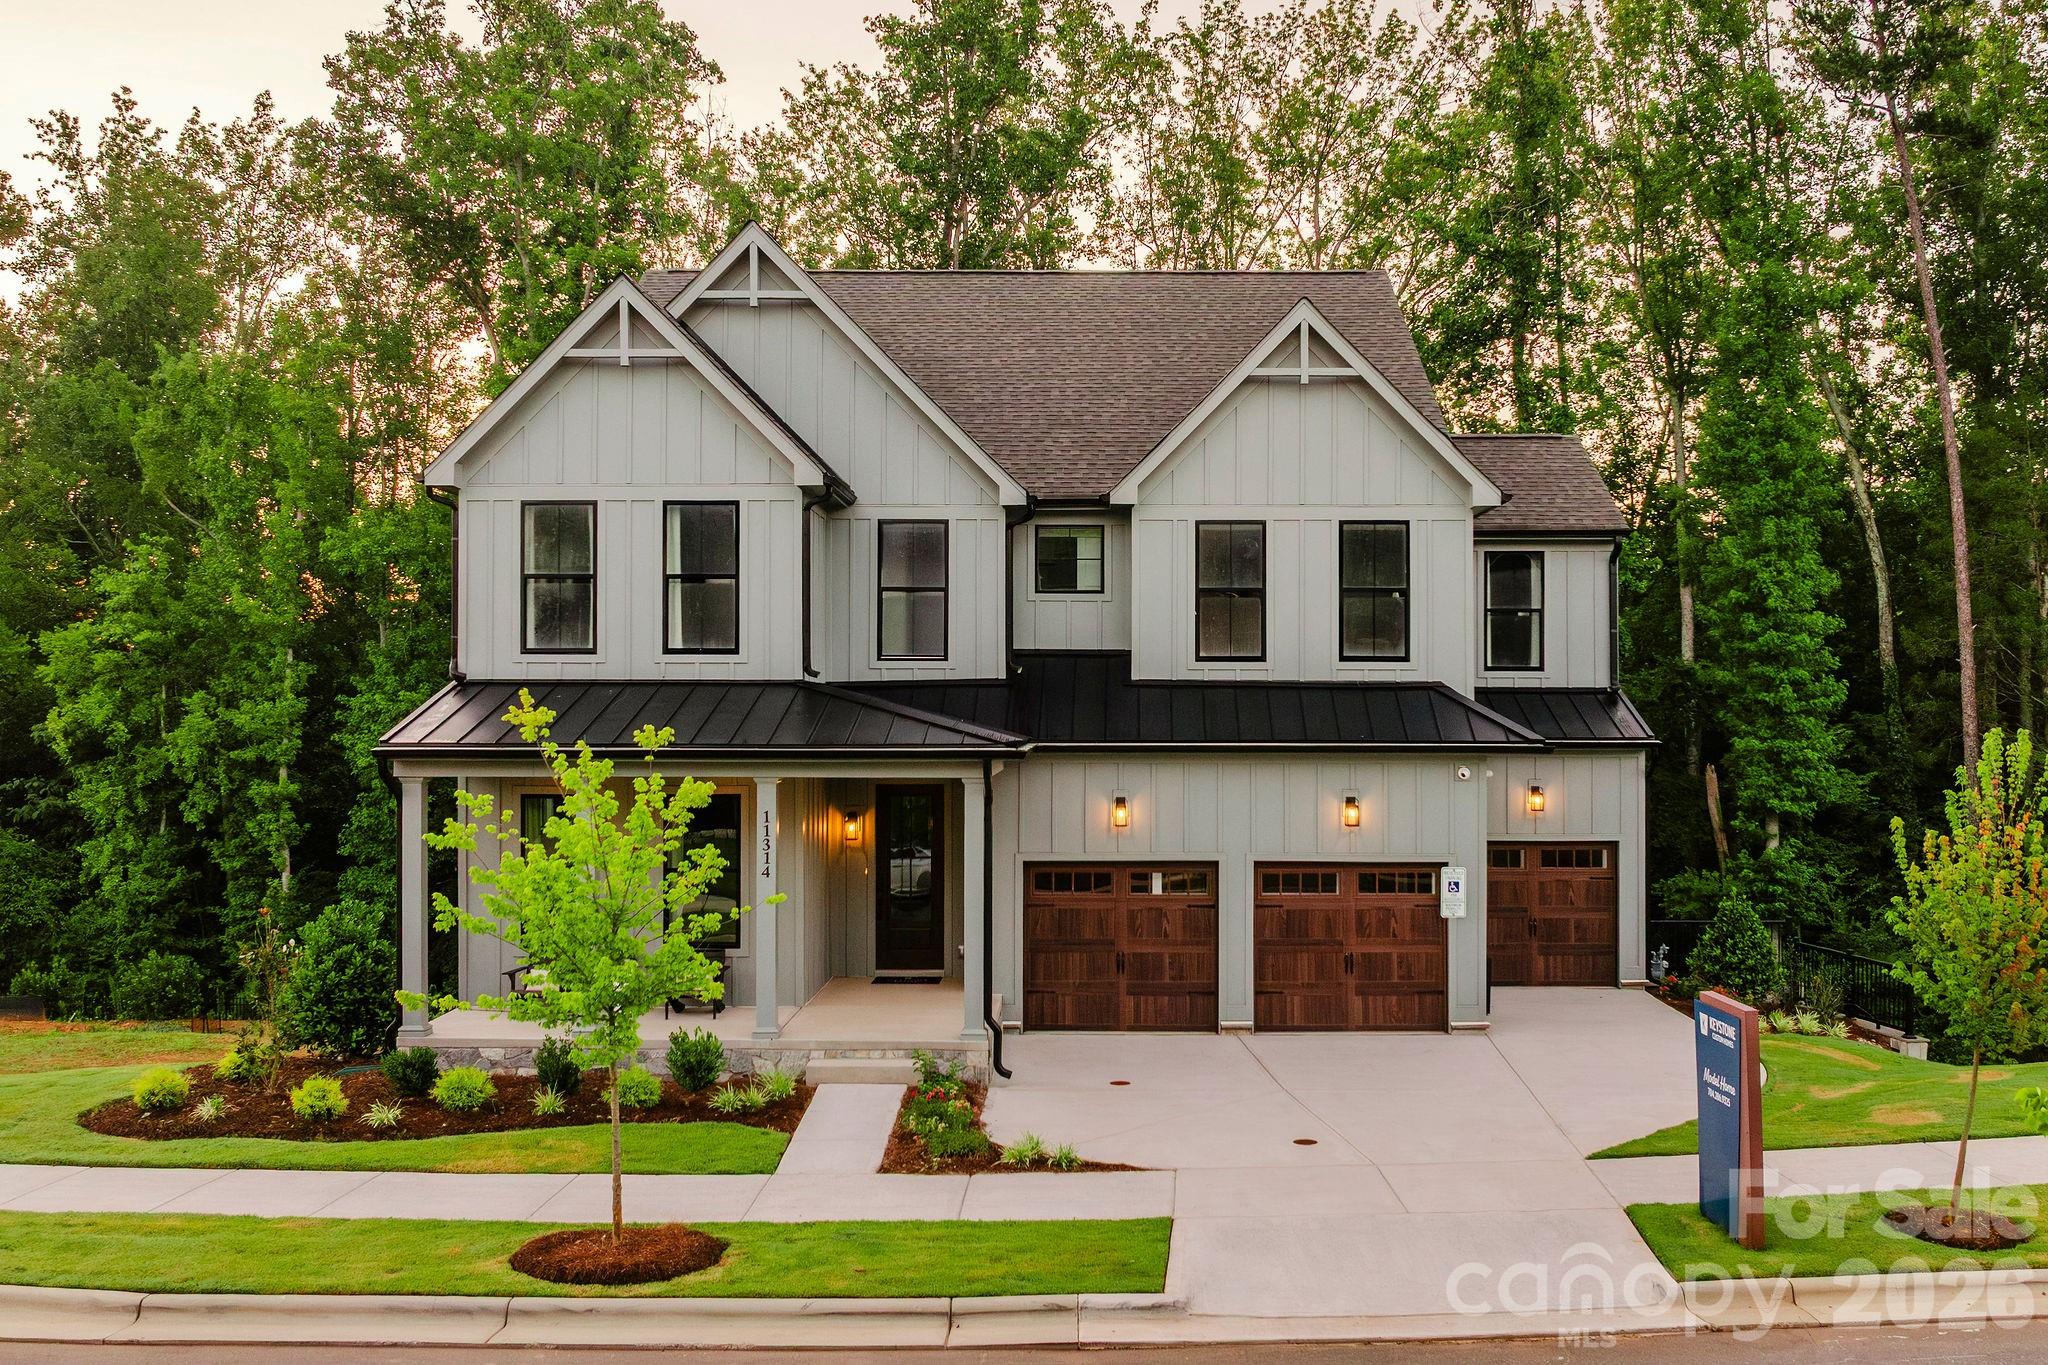
Lot 23 Whispering Wood Way Covington
About this property
Foxridge Meadow is an exciting new community of custom homes in Indian Trail, NC. Designed for homeowners who want space to breathe while staying connected to where life happens, Foxridge Meadow offers a peaceful suburban feel with a touch of rural charm without sacrificing convenience to Charlotte. These beautiful homesites are situated amongst an existing community, with mature trees and a nearby creek enhancing the natural setting and sense of privacy, making coming home truly feel like a retreat. The Covington is one of our most popular floorplans due to its beautiful open layout and spacious rooms. The front entry guides you into the heart of the home, passing a Study, Powder Room, and formal Dining Room. The Kitchen, Breakfast Area, and Family Room offer lots of space to live and entertain. The Kitchen boasts an eat-in island and large walk-in pantry. Upstairs, the luxurious Owner's Suite has a private bath and dual walk-in closets. 3 additional bedrooms with walk-in closets and another full bath complete the second floor. A 2-car Garage is included with the home. See also: 4403906 & 4403743
About this property
Foxridge Meadow is an exciting new community of custom homes in Indian Trail, NC. Designed for homeowners who want space to breathe while staying connected to where life happens, Foxridge Meadow offers a peaceful suburban feel with a touch of rural charm without sacrificing convenience to Charlotte. These beautiful homesites are situated amongst an existing community, with mature trees and a nearby creek enhancing the natural setting and sense of privacy, making coming home truly feel like a retreat. The Covington is one of our most popular floorplans due to its beautiful open layout and spacious rooms. The front entry guides you into the heart of the home, passing a Study, Powder Room, and formal Dining Room. The Kitchen, Breakfast Area, and Family Room offer lots of space to live and entertain. The Kitchen boasts an eat-in island and large walk-in pantry. Upstairs, the luxurious Owner's Suite has a private bath and dual walk-in closets. 3 additional bedrooms with walk-in closets and another full bath complete the second floor. A 2-car Garage is included with the home. See also: 4403906 & 4403743
Features and Additional Information
Baths
Presented By Coldwell Banker Summit



Area Information
Union | Union County | None
Schools in the Area
-
turned_in
Elementary SchoolIndian Trail
-
turned_in
Middle SchoolSun Valley
-
turned_in
High SchoolSun Valley
Want to See More Listings in the Area?
Brokerage: BSI Builder Services