Tbd Cedar Leaf Lane
About this property
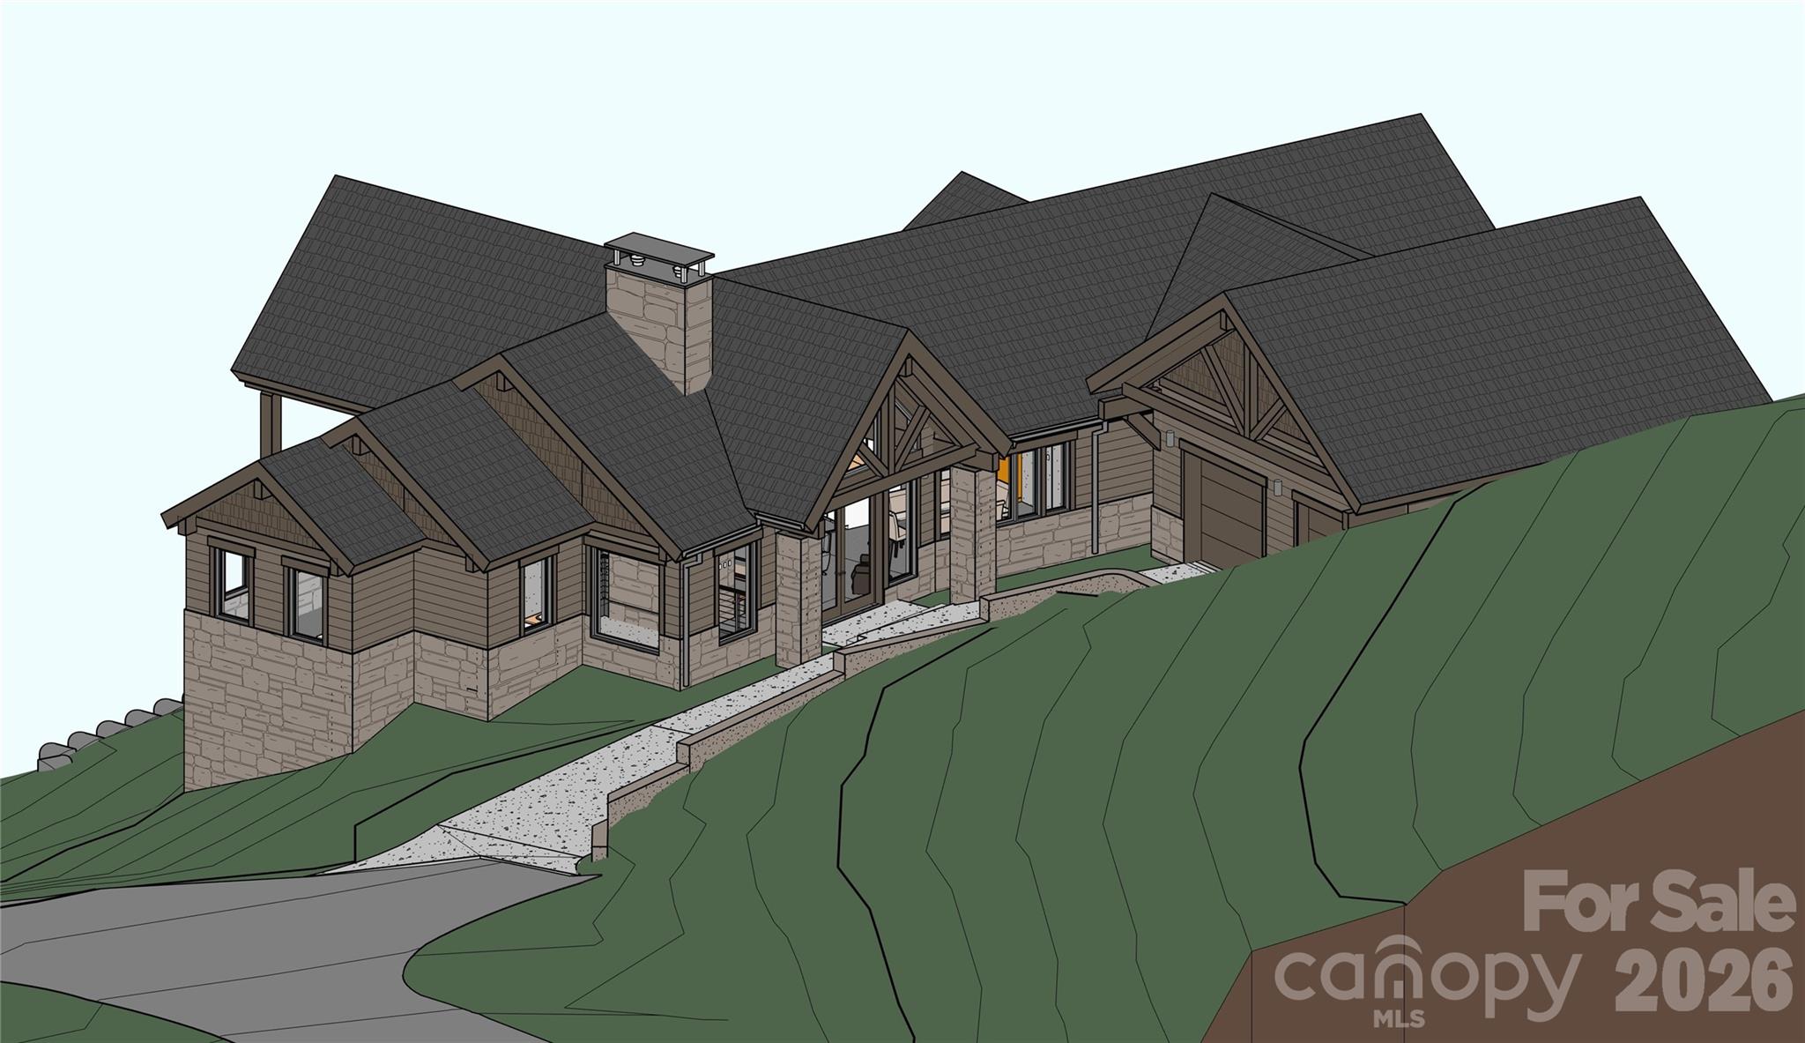
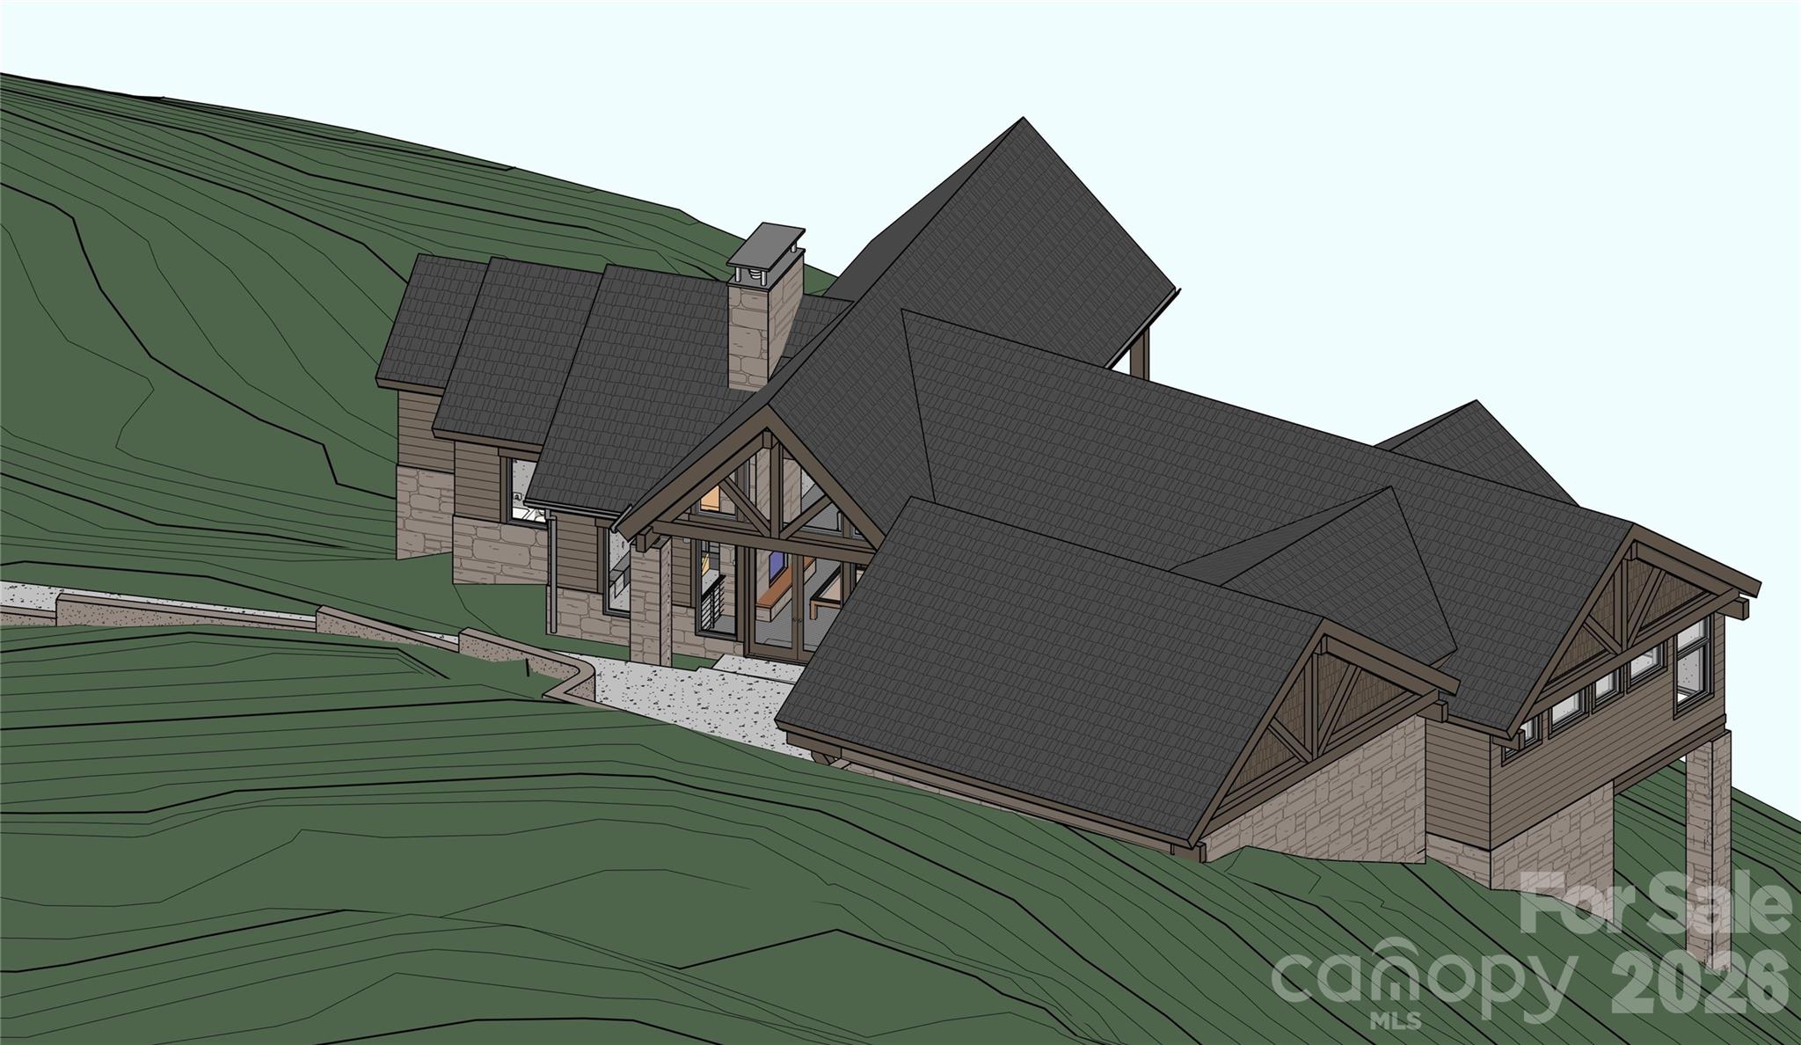
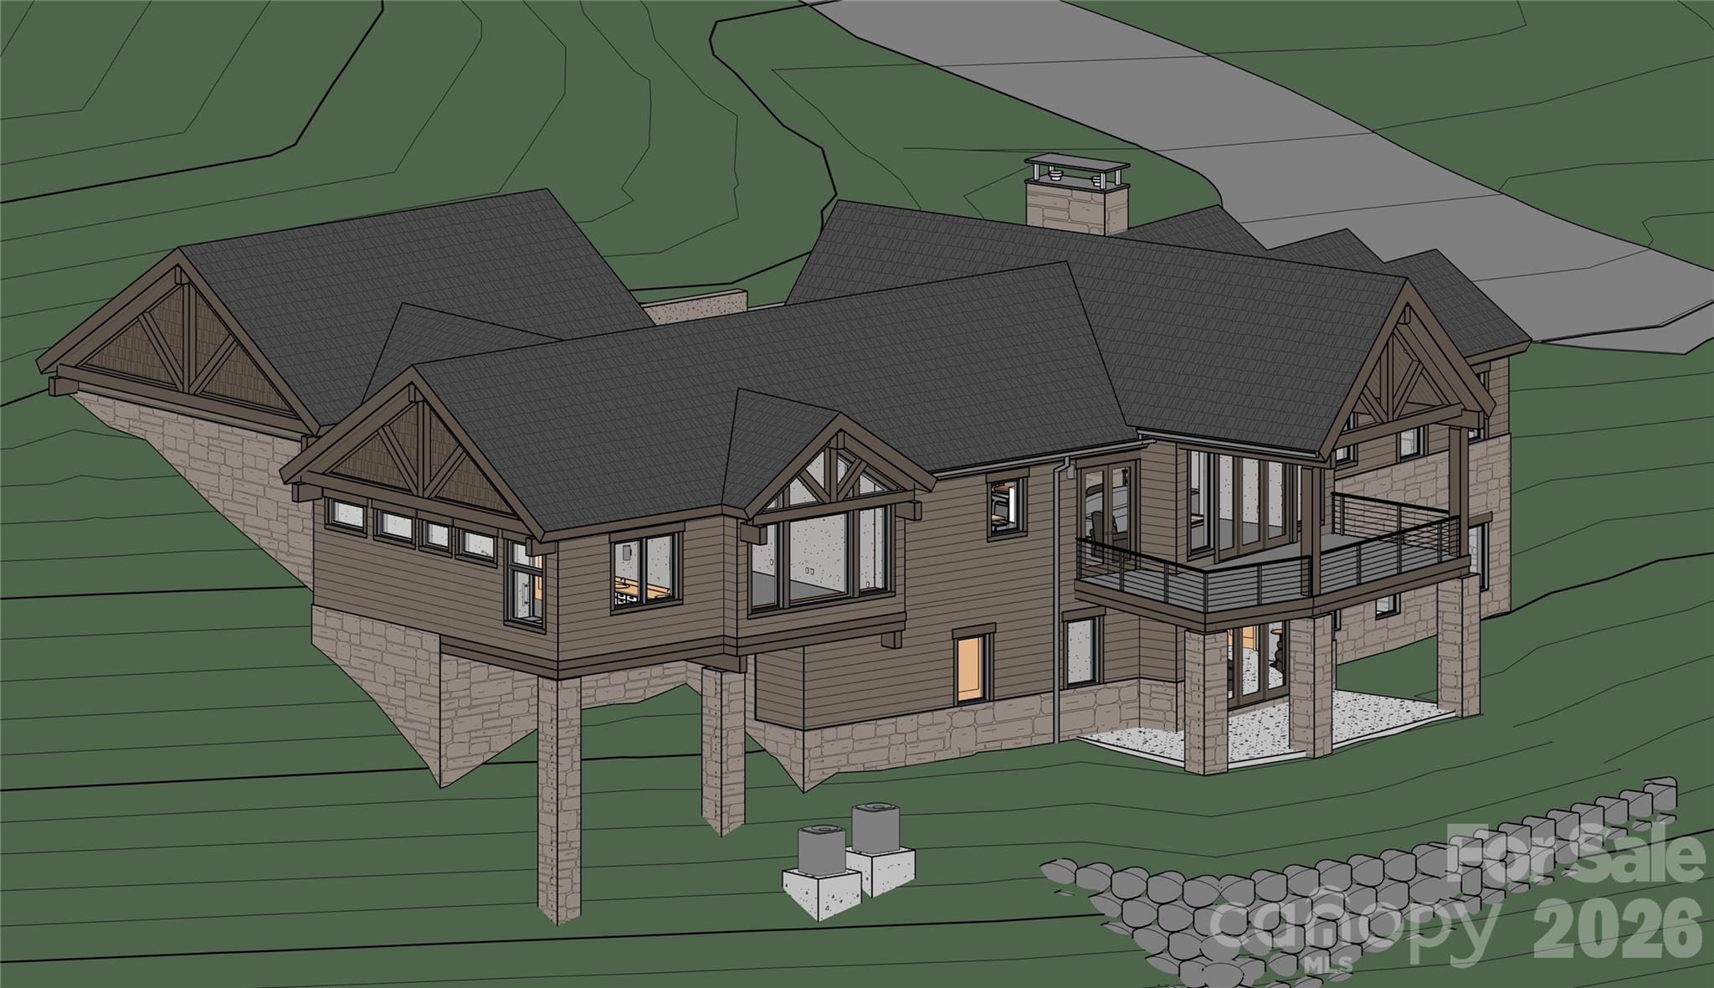
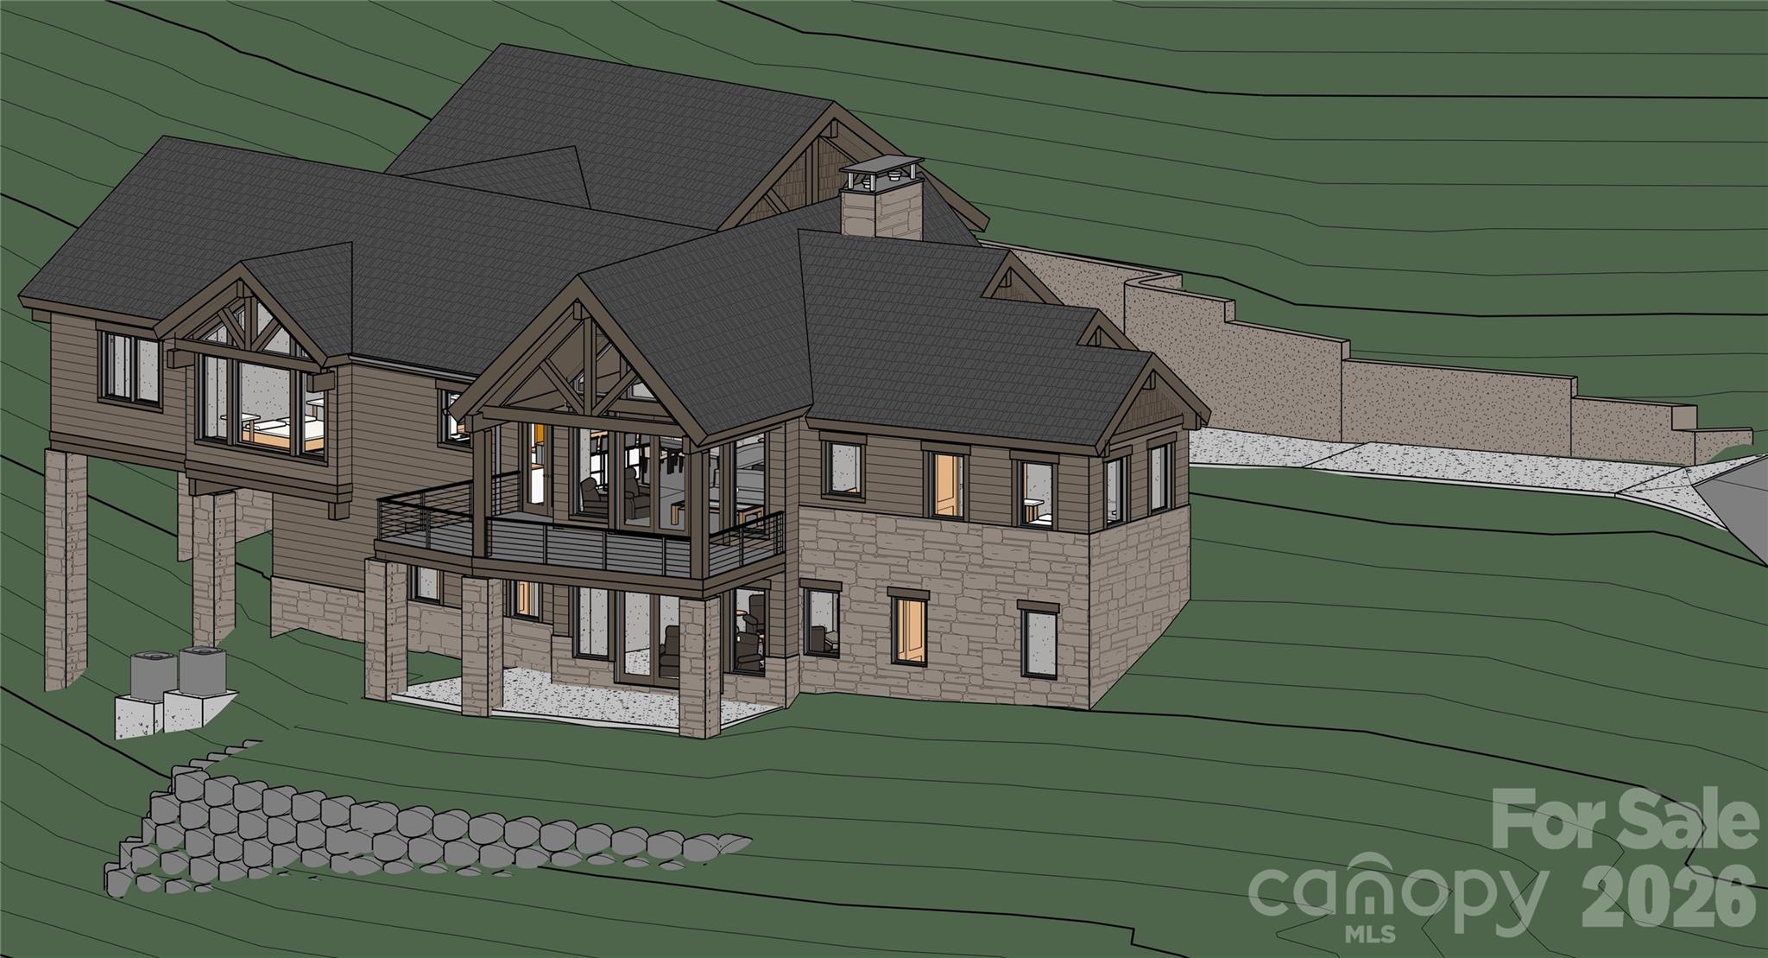
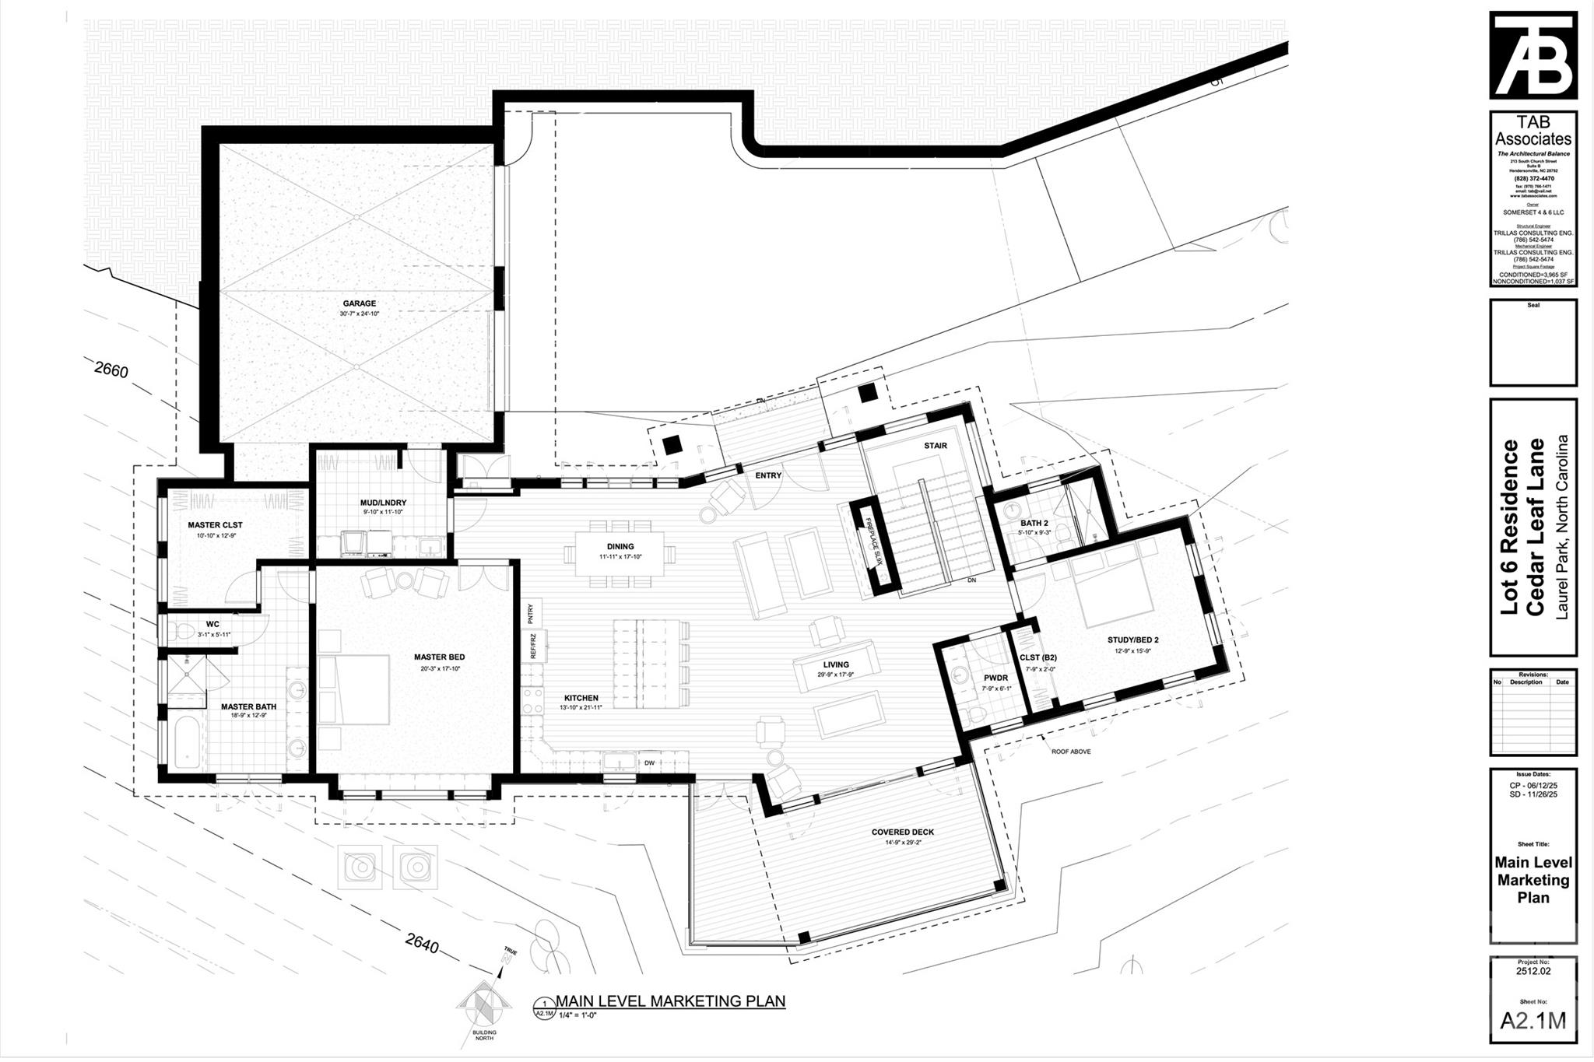
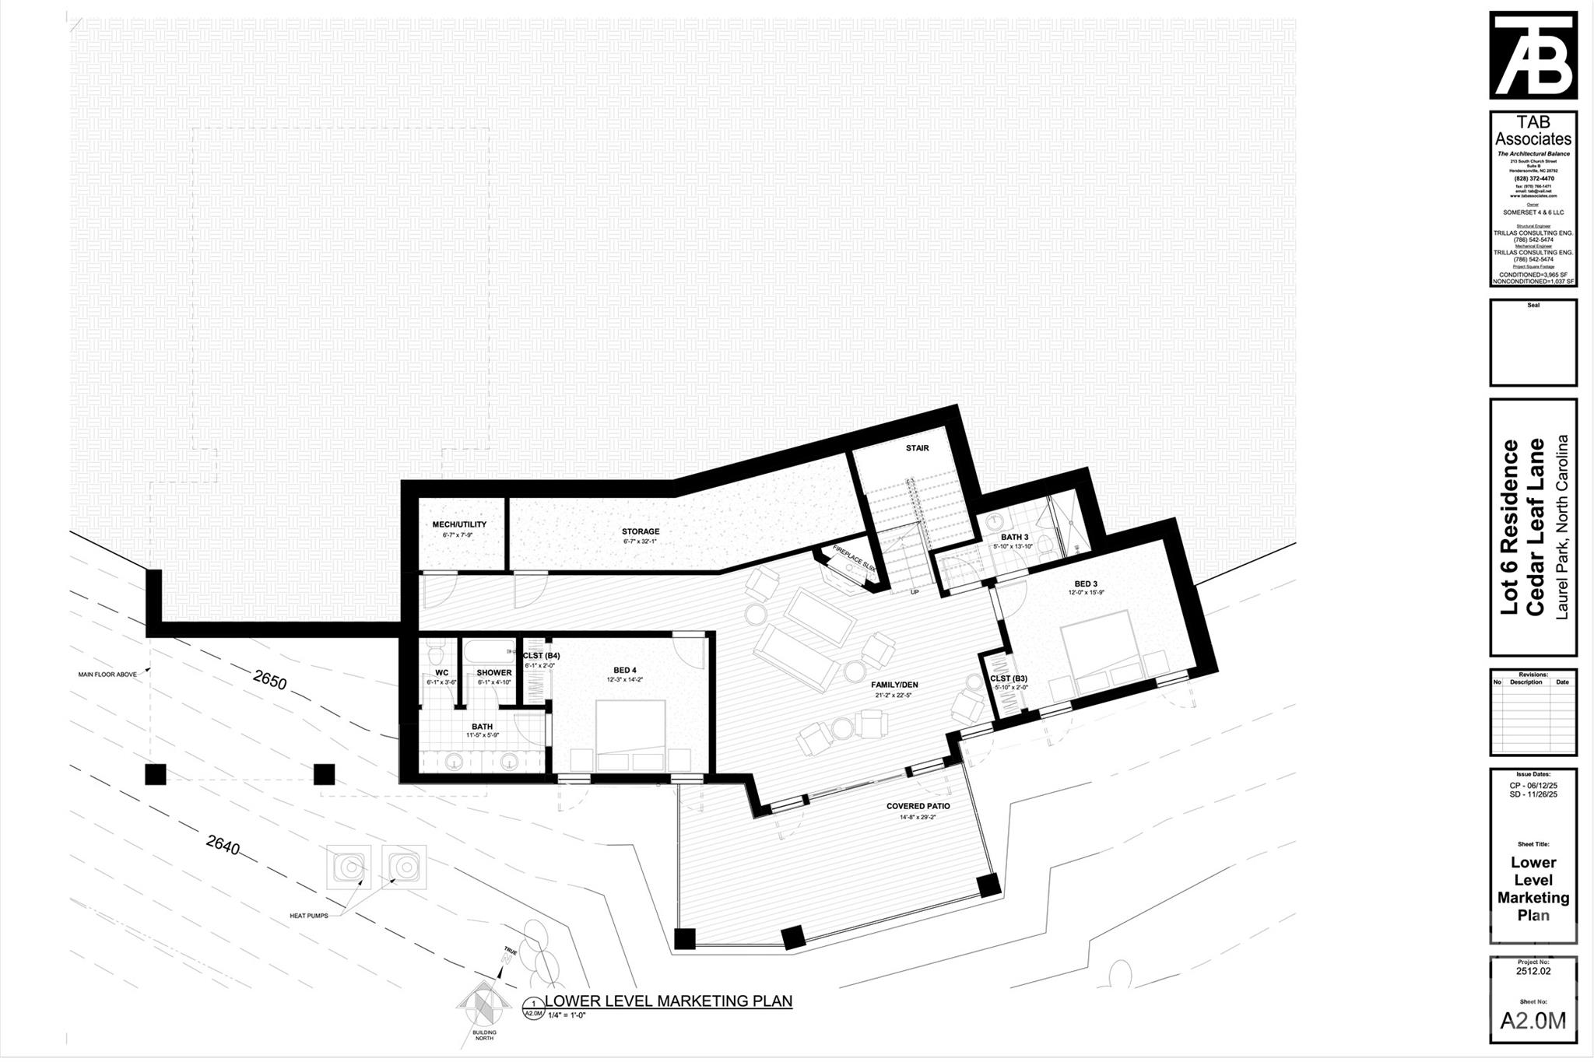
An elevated expression of mountain luxury by LuxRidge Homes, this expansive residence delivers refined craftsmanship, exceptional durability, and generous living spaces within the gated Somersby Park community. Built with steel framing, this home offers a non combustible structure designed for enhanced strength, longevity, and peace of mind. The main level showcases an open concept design with hardwood flooring throughout the living areas, smooth finished walls, and a striking exposed wood truss ceiling that defines the home’s architectural identity. The kitchen is designed for both everyday living and entertaining, featuring granite countertops, custom wood cabinetry throughout the home, energy efficient appliances, and premium plumbing and lighting fixtures selected for both performance and style. The primary suite on the main level serves as a private retreat, complete with a tiled bath and thoughtfully curated finishes. An additional main level room and bath offer versatility for guests or a dedicated office. The lower level expands the home’s flexibility with a large family room, two bedrooms, two full baths, and a half bath, ideal for entertaining, hosting extended guests, or multigenerational living. Multiple covered patios enhance the indoor outdoor flow, while the exterior presentation includes stone accents, Hardie plank siding, ArmorShield shingles, upgraded landscaping, and decorative coach lighting. Energy efficient HVAC systems, solid core raised panel doors, and refined interior finishes reflect the quality and attention to detail throughout. A rare opportunity to own a newly constructed luxury home built with enduring materials inside one of Laurel Park’s premier gated communities.
About this property
An elevated expression of mountain luxury by LuxRidge Homes, this expansive residence delivers refined craftsmanship, exceptional durability, and generous living spaces within the gated Somersby Park community. Built with steel framing, this home offers a non combustible structure designed for enhanced strength, longevity, and peace of mind. The main level showcases an open concept design with hardwood flooring throughout the living areas, smooth finished walls, and a striking exposed wood truss ceiling that defines the home’s architectural identity. The kitchen is designed for both everyday living and entertaining, featuring granite countertops, custom wood cabinetry throughout the home, energy efficient appliances, and premium plumbing and lighting fixtures selected for both performance and style. The primary suite on the main level serves as a private retreat, complete with a tiled bath and thoughtfully curated finishes. An additional main level room and bath offer versatility for guests or a dedicated office. The lower level expands the home’s flexibility with a large family room, two bedrooms, two full baths, and a half bath, ideal for entertaining, hosting extended guests, or multigenerational living. Multiple covered patios enhance the indoor outdoor flow, while the exterior presentation includes stone accents, Hardie plank siding, ArmorShield shingles, upgraded landscaping, and decorative coach lighting. Energy efficient HVAC systems, solid core raised panel doors, and refined interior finishes reflect the quality and attention to detail throughout. A rare opportunity to own a newly constructed luxury home built with enduring materials inside one of Laurel Park’s premier gated communities.
Features and Additional Information
Baths
Presented By Coldwell Banker Summit



Area Information
Henderson | Henderson County | Somersby Park
Schools in the Area
-
turned_in
Elementary SchoolEtowah
-
turned_in
Middle SchoolRugby
-
turned_in
High SchoolWest Henderson
Want to See More Listings in the Area?
Brokerage: Frisbee Real Estate LLC