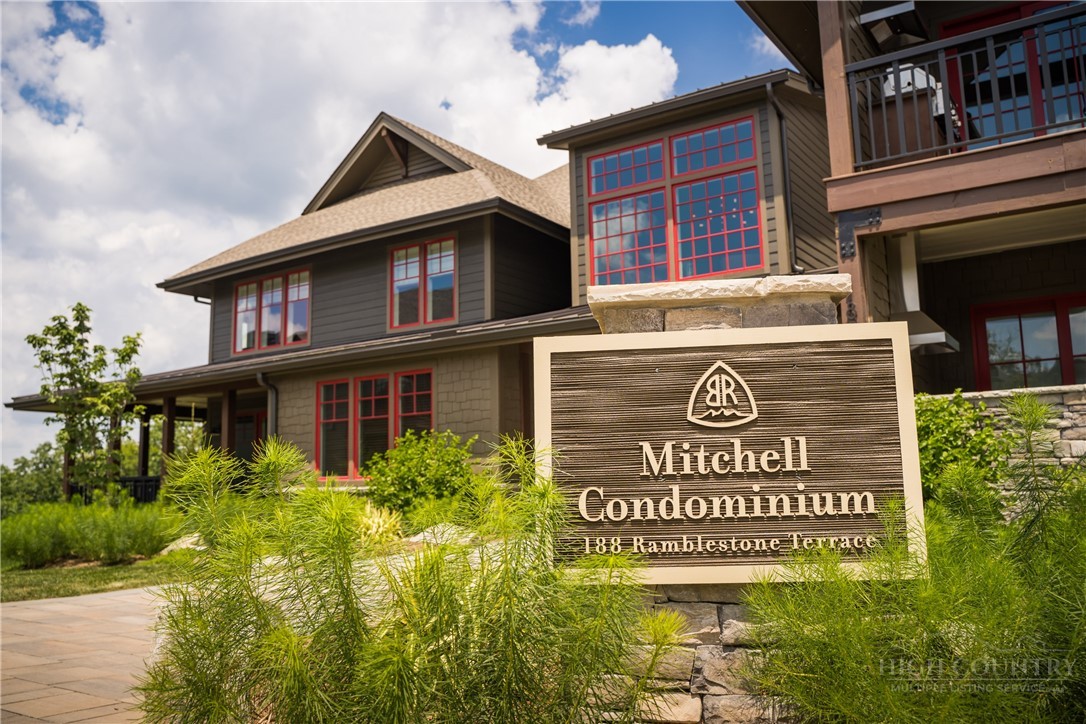
188 Ramblestone Terrace 103,Boone, NC 28607
Boone, NC 28607


Description
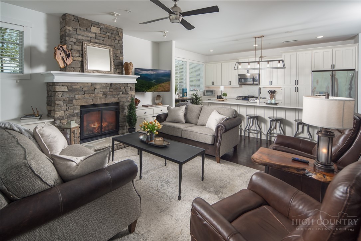
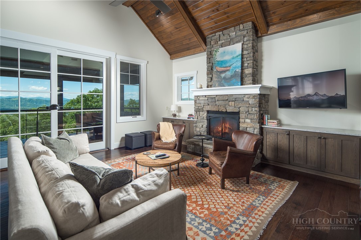
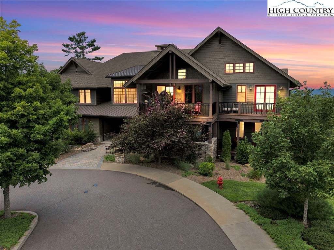
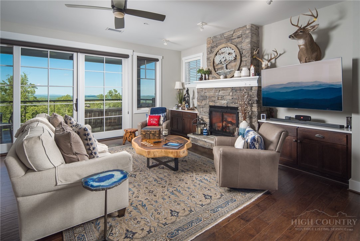
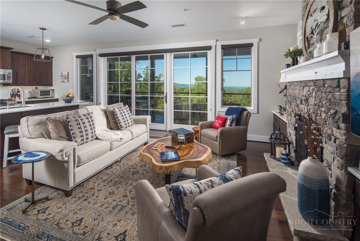
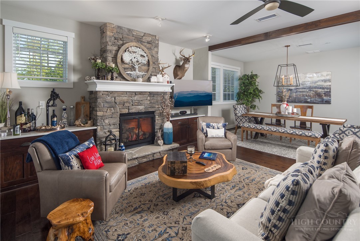
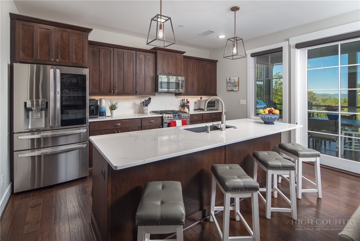
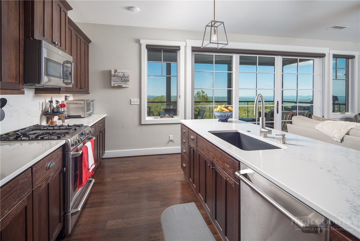
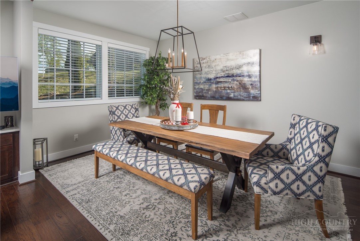
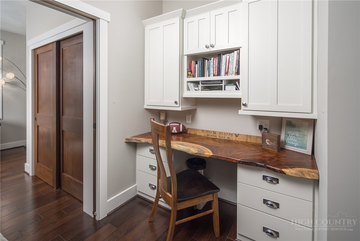
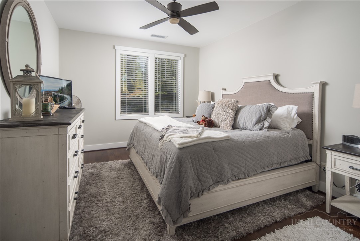
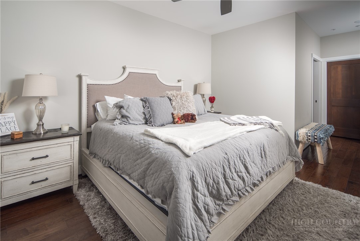
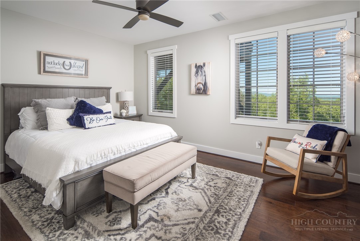
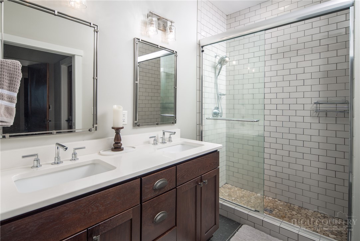
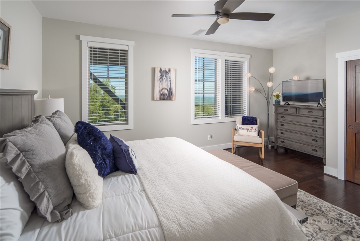
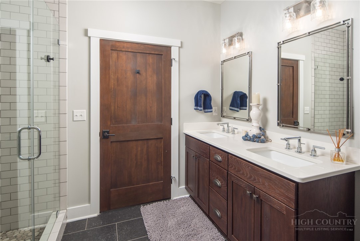
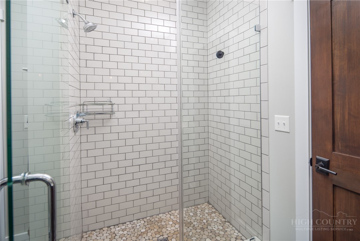
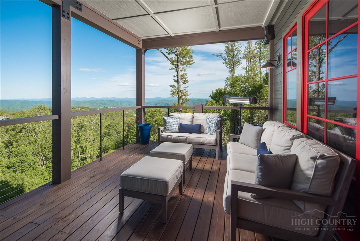
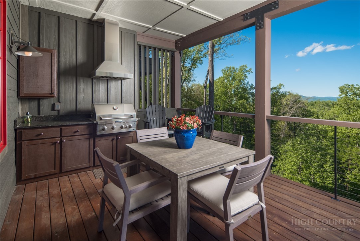
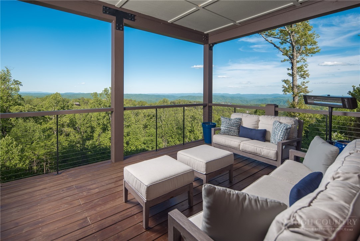
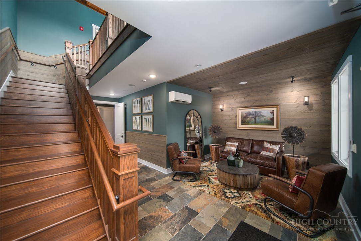
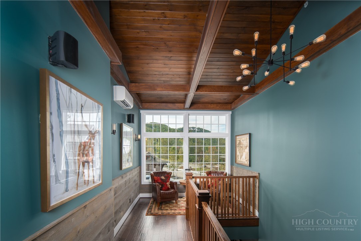
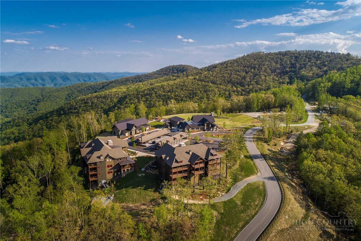
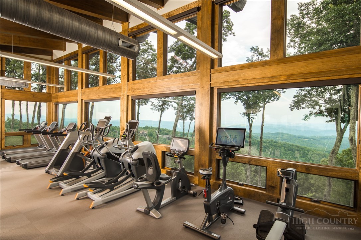
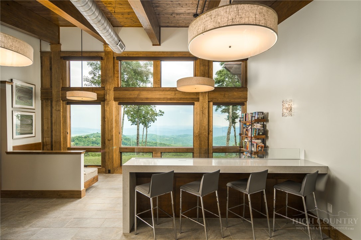
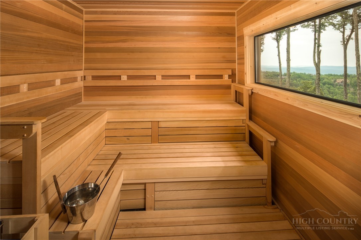
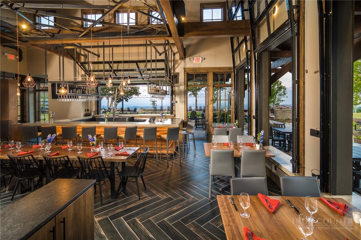
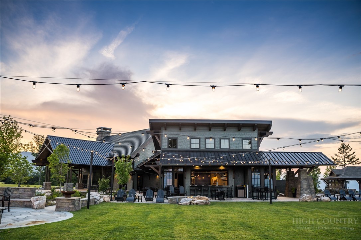
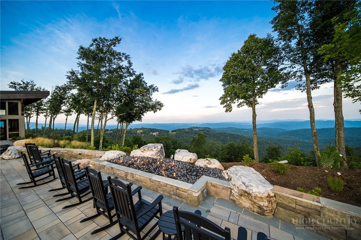
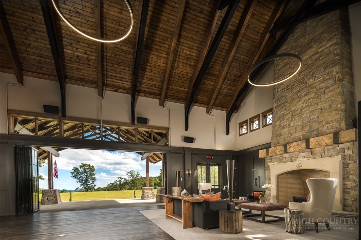
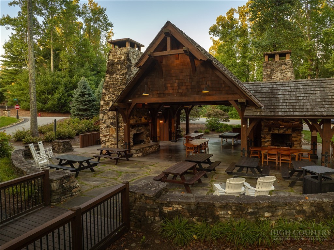
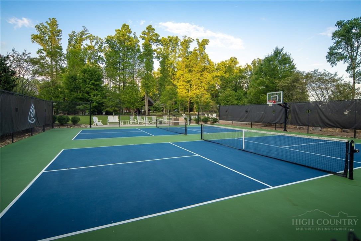
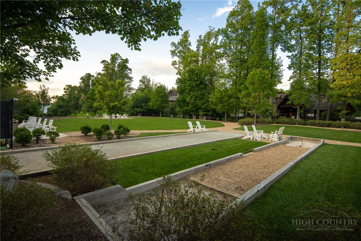
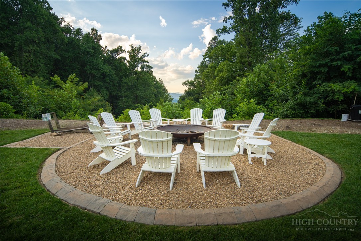
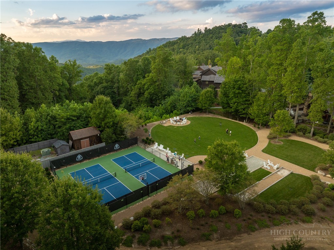
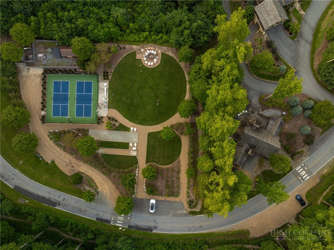
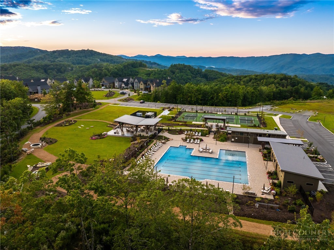
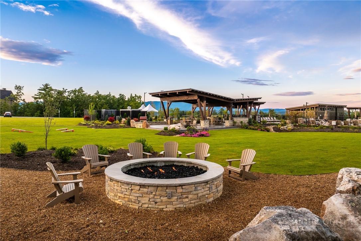
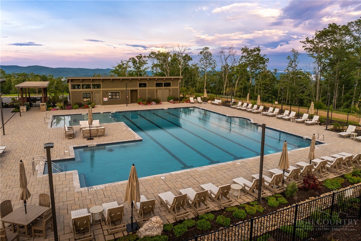
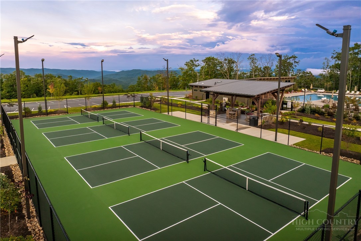
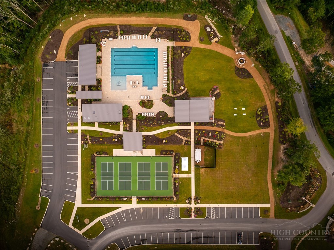
Mitchell 103 pairs expansive Blue Ridge Mountain views with a more effortless way of living at BRMC. Located within Watson Gap Village, its setting offers walkable access to many of the community's four-season experiences-creating an easy connection to dining, wellness, gathering spaces, and the natural rhythm of life on the mountain. Thoughtfully designed for both comfort and simplicity, the residence offers an open-concept kitchen, living, and dining space framed by mountain vistas, along with two private bedroom suites and a built-in office nook ideal for longer stays or everyday living. Refined finishes, a highly connected village setting, and a more low-maintenance approach to mountain living make Mitchell 103 a natural fit for those seeking a seamless transition into life at BRMC-without sacrificing comfort, quality, or connection to the community around them. At Blue Ridge Mountain Club, life extends well beyond the home-shaped by access to miles of trails, a full-service wellness and fitness center, dining experiences, and a calendar of seasonal gatherings and traditions. Set within more than 6,000 acres of mountain landscape, the community offers a rare balance of outdoor adventure, daily convenience, and meaningful connection.
Details
| MLS # | 261793 |
|---|---|
| Listing Type | For Sale |
| Style | Condominium |
| HOA Dues | $4,492 |
| Sub-Type | Resale |
| Year | 2016 |
| Days On Site | 103 |
| Listing Provided By | Blue Ridge Mountain Club Real Estate | Ean Faison |
Features
| Bed(s) | 2 |
|---|---|
| Bath(s) | 2 Total |
| SQ Feet | 1,538 |
| Car Port | Yes |
| Basement | Y |
| Story(s) | 1 |
| Zoning | Other-See Remarks,Residential |
| Property View | Yes |
Interior
| Cooling Yes / No | Yes |
|---|---|
| Cooling | Central Air |
| Heating Yes / No | Yes |
| Heating | Electric, Heat Pump |
| Interior Features | Furnished |
| Window Features | Casement Windows, Double Pane Windows |
| Appliances | Dryer, Dishwasher, Electric Water Heater, Microwave Hood Fan, Microwave, Range, Refrigerator, Washer |
| Fireplace Features | One, Gas, Stone, Vented |
| Fireplace Yes / No | Yes |
| Fireplaces Total | 1 |
| Laundry Features | Main Level |
Exterior
| Exterior Features | Elevator, Outdoor Grill, Paved Driveway |
|---|---|
| Roof | Architectural, Metal, Shingle |
| Construction Materials | Hardboard, Stone Veneer, Wood Siding, Wood Frame |
Parking
| Garage Yes / No | Yes |
|---|---|
| Attached Garage Yes / No | No |
| Parking Features | Carport, Driveway, Detached, Garage, Paved, Private |
Utilities
| Utilities | High Speed Internet Available |
|---|---|
| Sewer | Community Coop Sewer |
Taxes
| Tax Annual Amount | 2081.24 |
|---|---|
| Tax Book Number | 1983/206 |
Location
| Community Features | Clubhouse, Fitness Center, Fishing, Gated, Pickleball, Pool, Trails Paths, Long Term Rental Allowed, Short Term Rental Allowed |
|---|
Area Information
| State | NC |
|---|---|
| County | Watauga |
| City | Boone |
| Zip Code | 28607 |
| Area | 3 Elk | Stoney Fork (Jobs Cabin | Elk | WILKES) |
| Community Name | Blue Ridge Mountain Club |
| School District | Watauga |
| Elementary School | Blowing Rock |
| High School | Watauga |
| Listing VS Median (in Blue Ridge Mountain Club) | |
Price: $975,000 low | high Med: $1,699,000 sqft: 1,538 low | high Med: 3,492 $ / sqft: $634 low | high Med: $487 On site: 103 low | high Med: 96 | |
Market Activity 28607
Request a showing
Request a showing
Contact
Learn More About This Property

| State | NC |
|---|---|
| County | Watauga |
| City | Boone |
| Zip Code | 28607 |
| Area | 3 Elk | Stoney Fork (Jobs Cabin | Elk | WILKES) |
| Community Name | Blue Ridge Mountain Club |
| School District | Watauga |
| Elementary School | Blowing Rock |
| High School | Watauga |
| Listing VS Median (in Blue Ridge Mountain Club) | |
Price: $975,000 low | high Med: $1,699,000 sqft: 1,538 low | high Med: 3,492 $ / sqft: $634 low | high Med: $487 On site: 103 low | high Med: 96 | |