

Description
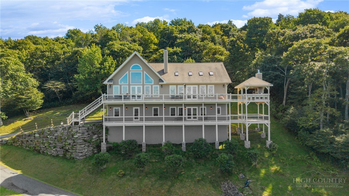
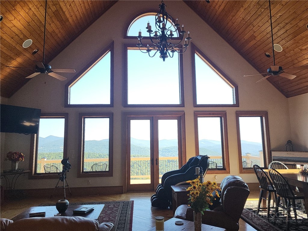
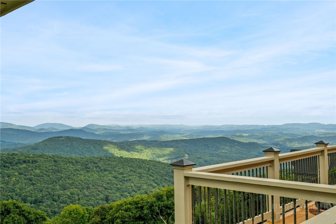
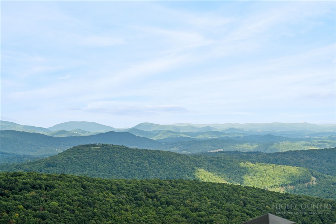
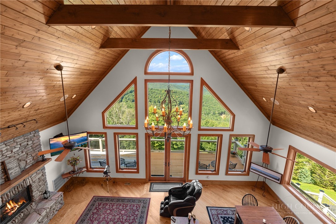
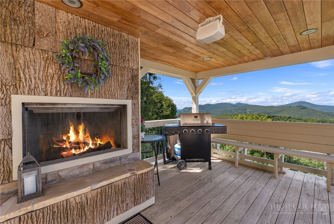
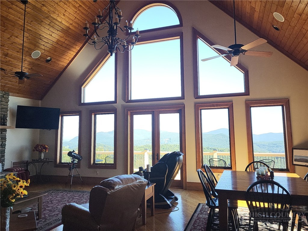
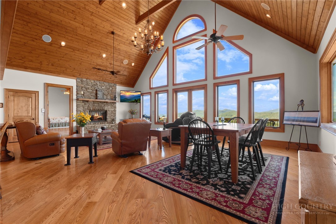
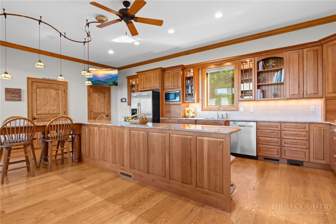
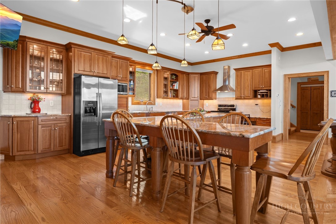
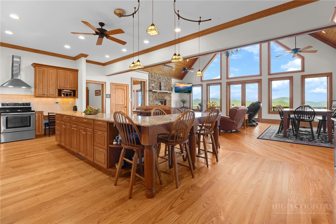
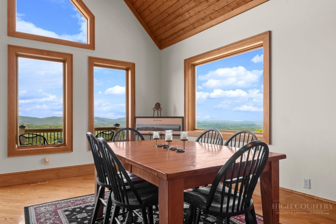
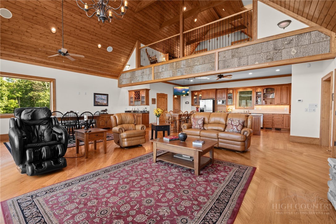
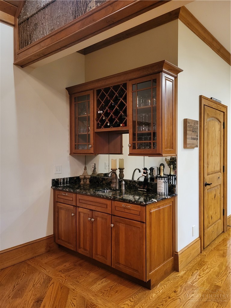
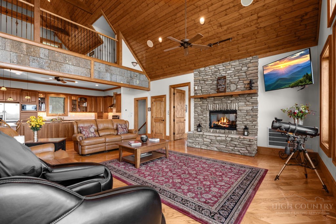
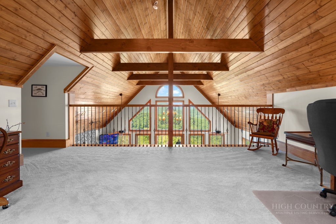
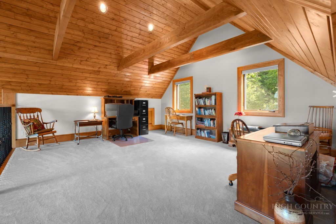
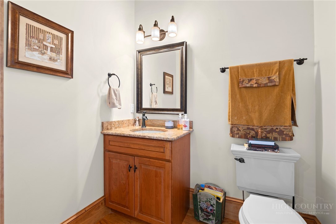
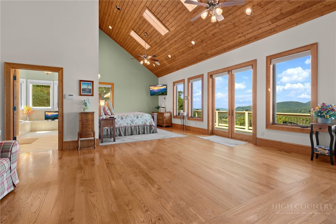
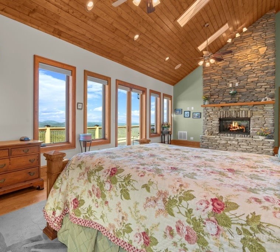
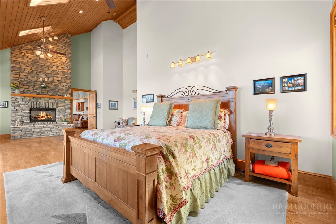
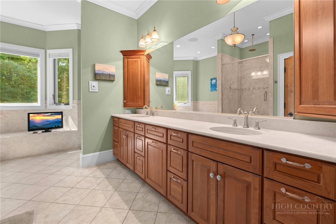
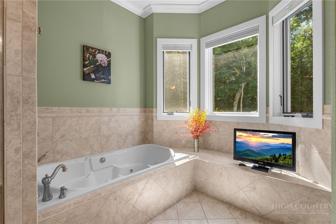
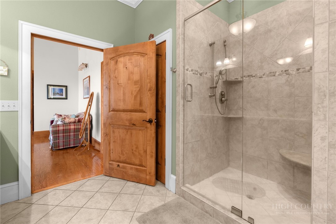
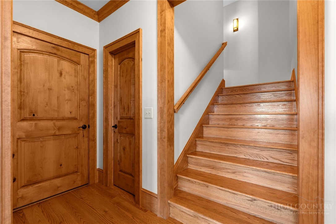
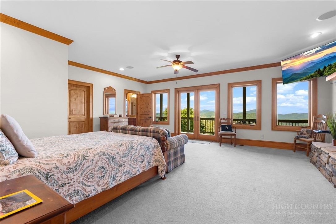
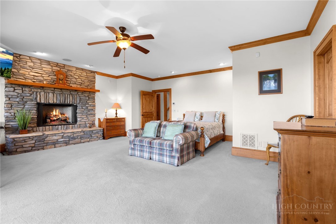
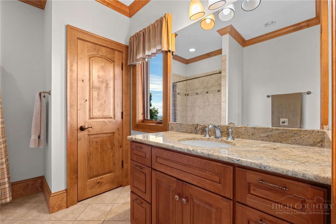
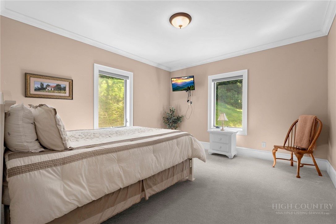
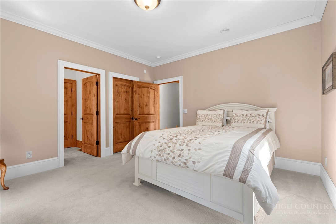
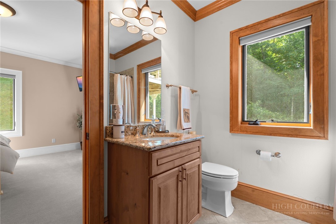
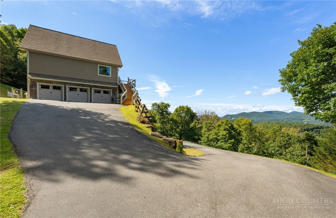
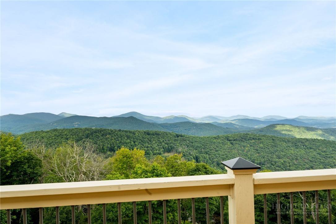
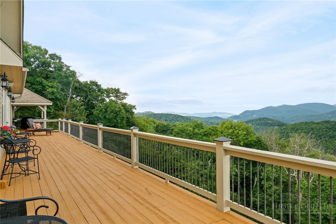
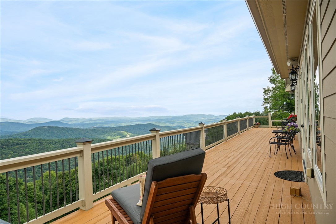
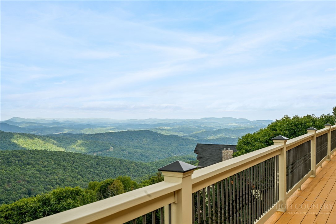
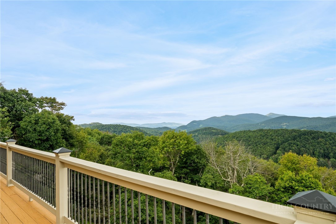
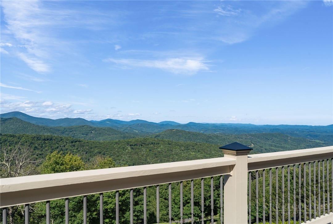
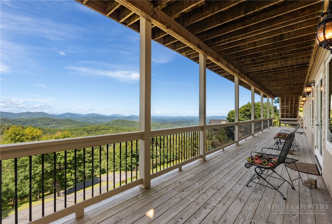
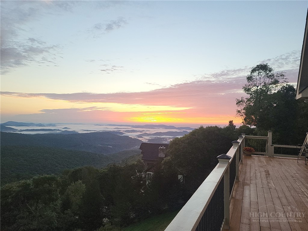
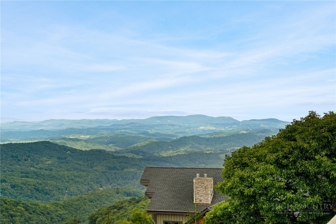
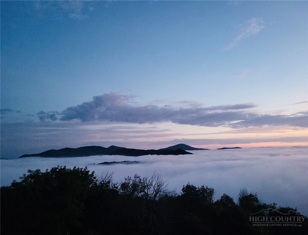
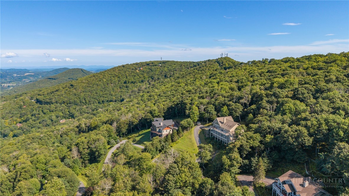
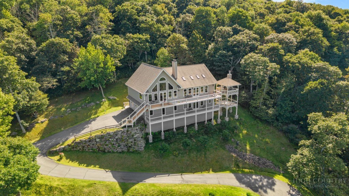
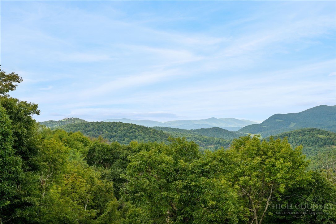
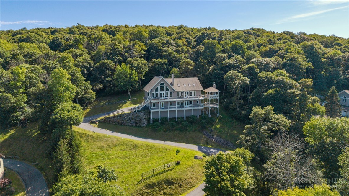
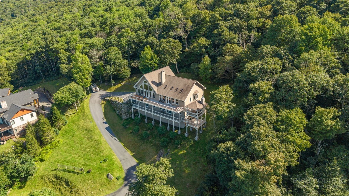
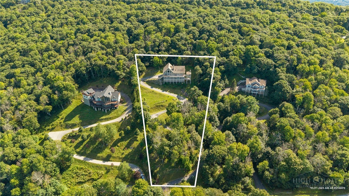
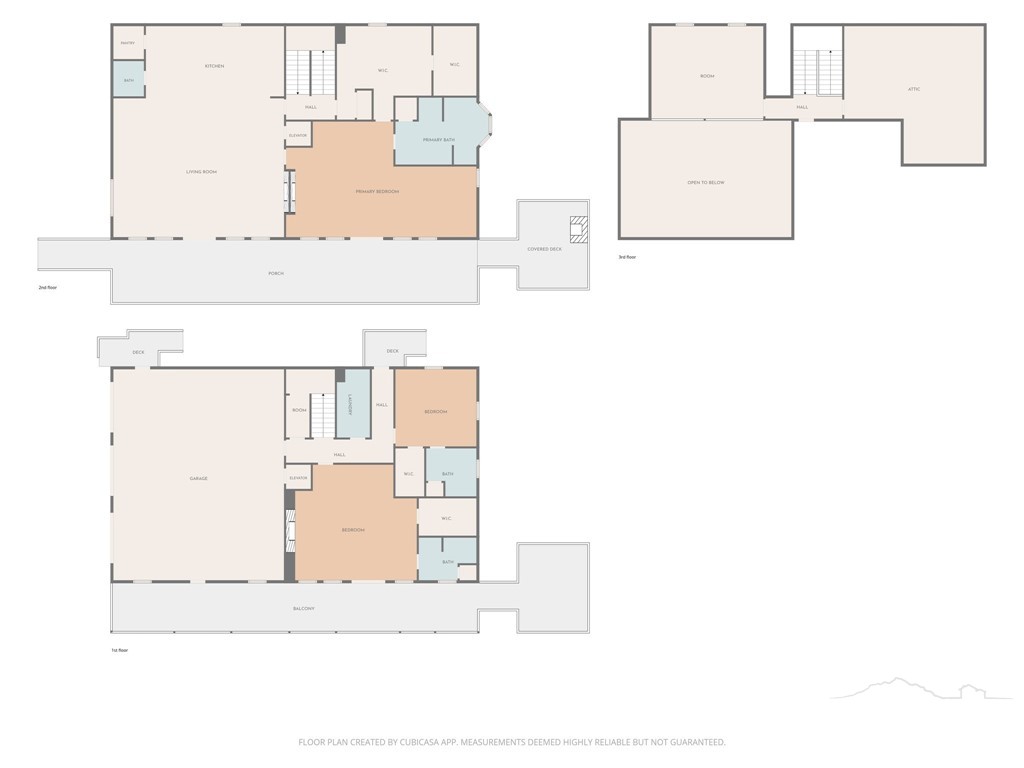
One of the best views in the High Country! Just seven minutes from downtown Boone, this exceptional custom home offers spectacular long-range views stretching to Tennessee and Virginia. The 4,331-square-foot residence features nearly 1,000 square feet of outdoor decking- great for entertaining or simply enjoying the surrounding mountain scenery. Inside, the great room impresses with soaring wood-clad cathedral ceilings, substantial exposed beams and a dramatic stone fireplace. The open-concept kitchen and dining area features custom cabinetry, stainless steel appliances, granite countertops and an oversized island with seating for five. The spacious primary suite is a true retreat, with its own stone fireplace and soaring ceiling, while the primary bath offers a rain shower and large jetted tub. Two additional bedrooms and two full bathrooms are located on the lower level, each with terrific views. All three bedrooms are en suite, and an oversized attached three-car garage provides abundant parking and storage.
Details
| MLS # | 264302 |
|---|---|
| Listing Type | For Sale |
| Style | House |
| HOA Dues | $1,000 |
| Sub-Type | Resale |
| Year | 2010 |
| Days On Site | 39 |
| Listing Provided By | Realty One Group Results-Boone | Jes Horner |
Features
| Bed(s) | 3 |
|---|---|
| Bath(s) | 4 Total |
| SQ Feet | 4,331 |
| Basement | Y |
| Story(s) | 3 |
| Zoning | Residential |
| Acreage | 1.81 |
| Property View | Yes |
Interior
| Cooling Yes / No | Yes |
|---|---|
| Cooling | Heat Pump |
| Heating Yes / No | Yes |
| Heating | Forced Air, Fireplaces, Propane |
| Interior Features | Attic, Wet Bar, Cathedral Ceilings, Central Vacuum, Elevator, Jetted Tub, Sound System, Skylights, Vaulted Ceilings, Wired For Sound |
| Window Features | Double Hung, Wood Frames, Skylights |
| Appliances | Convection Oven, Dryer, Dishwasher, Exhaust Fan, Electric Range, Gas Water Heater, Microwave, Refrigerator, Tankless Water Heater, Washer |
| Fireplace Features | Two, Gas, Vented, Propane |
| Fireplace Yes / No | Yes |
| Fireplaces Total | 2 |
| Laundry Features | Upper Level |
Exterior
| Exterior Features | Storage |
|---|---|
| Roof | Architectural, Shingle |
| Construction Materials | Fiber Cement, Stone, Wood Frame |
Parking
| Garage Yes / No | Yes |
|---|---|
| Attached Garage Yes / No | Yes |
| Parking Features | Asphalt, Attached, Driveway, Garage, Three Or More Spaces |
Utilities
| Sewer | Sewer Applied For Permit |
|---|
Taxes
| Tax Annual Amount | 3417.21 |
|---|---|
| Tax Book Number | 1123/813 |
Area Information
| State | NC |
|---|---|
| County | Watauga |
| City | Boone |
| Zip Code | 28607 |
| Area | 1 Boone | Brushy Fork | New River |
| Community Name | Boone Ridge |
| School District | Watauga |
| Elementary School | Green Valley |
| High School | Watauga |
| Listing VS Median (in Boone Ridge) | |
Price: $2,499,000 low | high Med: $2,124,500 sqft: 4,331 low | high Med: 3,608 $ / sqft: $577 low | high Med: $592 On site: 39 low | high Med: 107 | |
Market Activity 28607
Request a showing
Request a showing
Contact
Learn More About This Property

| State | NC |
|---|---|
| County | Watauga |
| City | Boone |
| Zip Code | 28607 |
| Area | 1 Boone | Brushy Fork | New River |
| Community Name | Boone Ridge |
| School District | Watauga |
| Elementary School | Green Valley |
| High School | Watauga |
| Listing VS Median (in Boone Ridge) | |
Price: $2,499,000 low | high Med: $2,124,500 sqft: 4,331 low | high Med: 3,608 $ / sqft: $577 low | high Med: $592 On site: 39 low | high Med: 107 | |